2112 Hanover Ave
2112 Hanover Ave
2112 Hanover Ave
2112 Hanover Ave
2112 Hanover Ave
2112 Hanover Ave
2112 Hanover Ave
2112 Hanover Ave
2112 Hanover Ave
2112 Hanover Ave
2112 Hanover Ave
2112 Hanover Ave
2112 Hanover Ave
2112 Hanover Ave
2112 Hanover Ave
2112 Hanover Ave
2112 Hanover Ave
2112 Hanover Ave
2112 Hanover Ave
2112 Hanover Ave
2112 Hanover Ave
2112 Hanover Ave
2112 Hanover Ave
2112 Hanover Ave
2112 Hanover Ave
2112 Hanover Ave
2112 Hanover Ave
2112 Hanover Ave
2112 Hanover Ave
2112 Hanover Ave
2112 Hanover Ave
2112 Hanover Ave
2112 Hanover Ave
2112 Hanover Ave
2112 Hanover Ave
2112 Hanover Ave
2112 Hanover Ave
2112 Hanover Ave
2112 Hanover Ave
2112 Hanover Ave
2112 Hanover Ave
2112 Hanover Ave
2112 Hanover Ave
SEE ALL PHOTOS
2112 Hanover Ave
2112 Hanover Ave
2112 Hanover Ave
2112 Hanover Ave
2112 Hanover Ave
2112 Hanover Ave
2112 Hanover Ave
2112 Hanover Ave
2112 Hanover Ave
2112 Hanover Ave
2112 Hanover Ave
2112 Hanover Ave
2112 Hanover Ave
2112 Hanover Ave
2112 Hanover Ave
2112 Hanover Ave
2112 Hanover Ave
2112 Hanover Ave
2112 Hanover Ave
2112 Hanover Ave
2112 Hanover Ave
2112 Hanover Ave
2112 Hanover Ave
2112 Hanover Ave
2112 Hanover Ave
2112 Hanover Ave
2112 Hanover Ave
2112 Hanover Ave
2112 Hanover Ave
2112 Hanover Ave
2112 Hanover Ave
2112 Hanover Ave
2112 Hanover Ave
2112 Hanover Ave
2112 Hanover Ave
2112 Hanover Ave
2112 Hanover Ave
2112 Hanover Ave
2112 Hanover Ave
2112 Hanover Ave
2112 Hanover Ave
2112 Hanover Ave
2112 Hanover Ave
For Sale

2112 Hanover Ave

2112 Hanover Ave, Richmond, VA 23220

$1,095,000
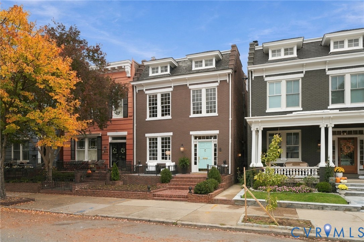
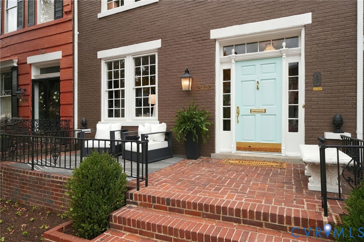
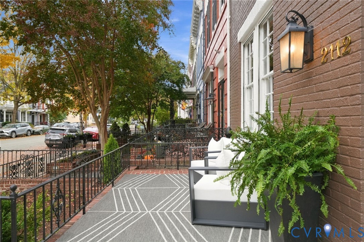
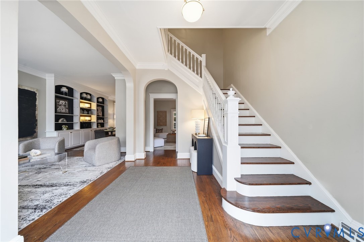
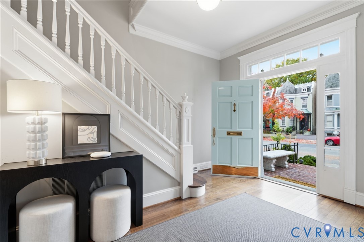
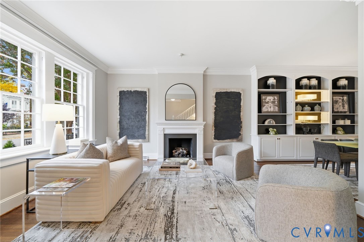
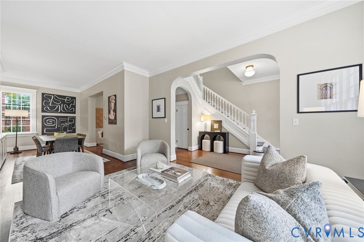
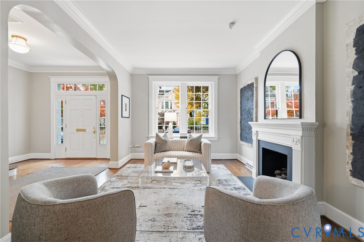
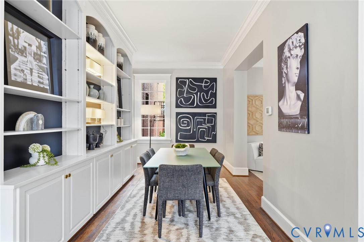
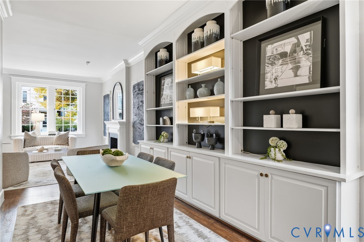
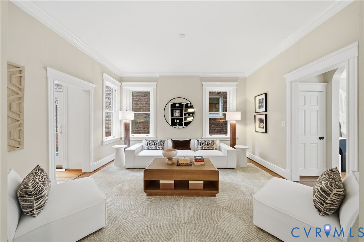
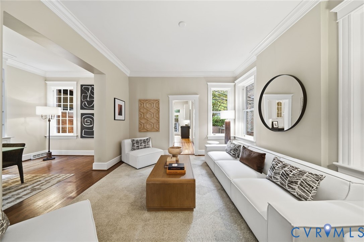
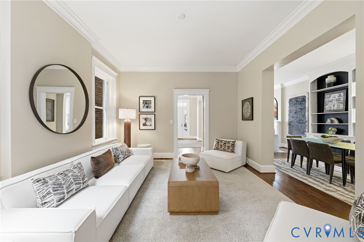
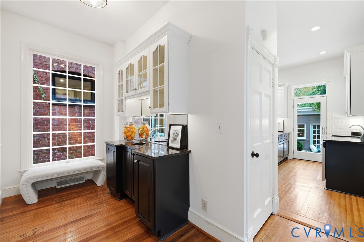
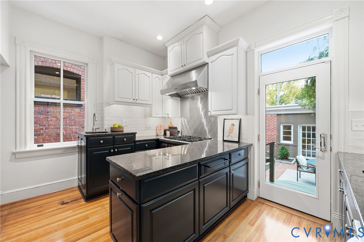
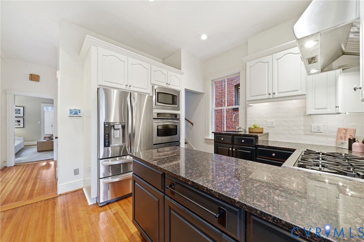
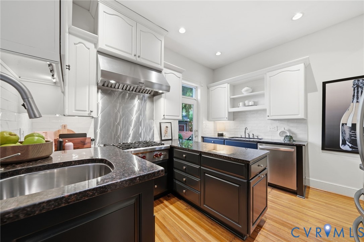
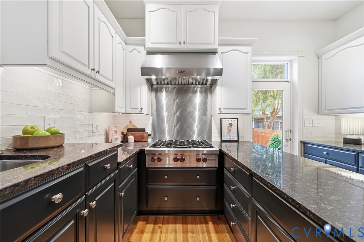
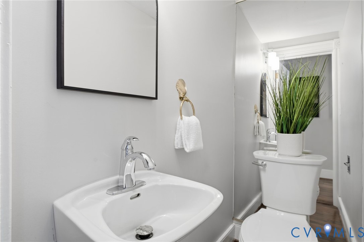
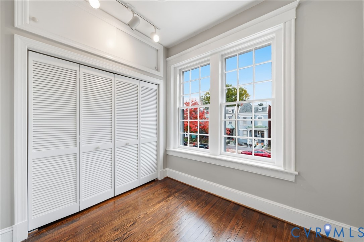
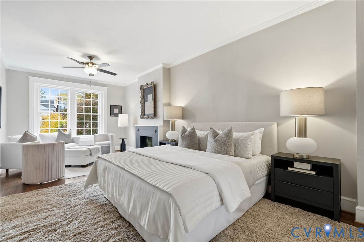
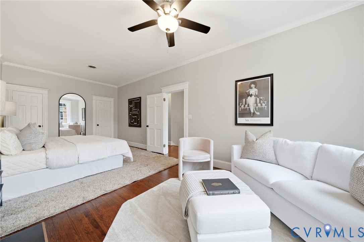
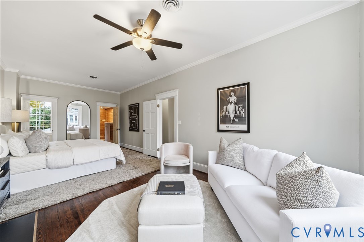
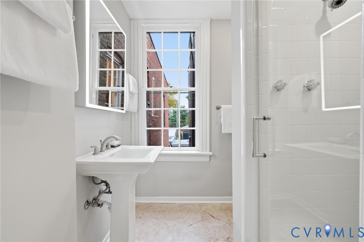
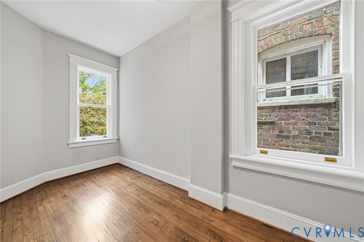
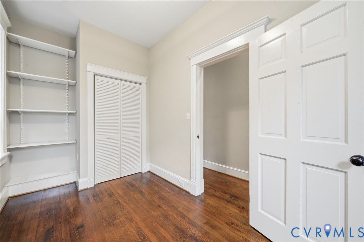
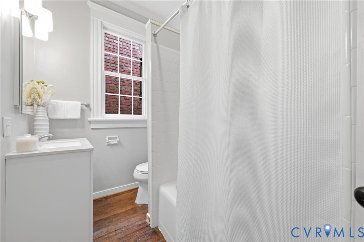
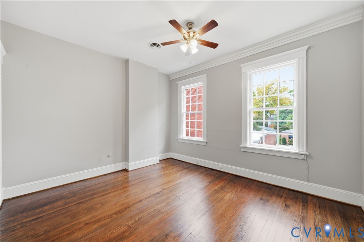
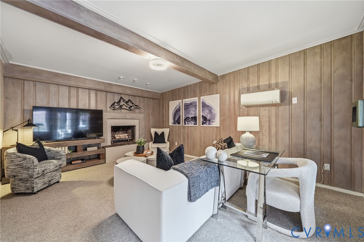
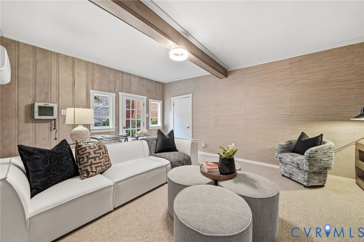
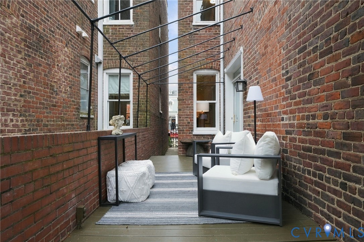
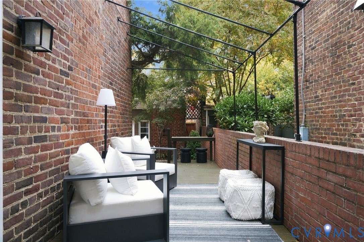
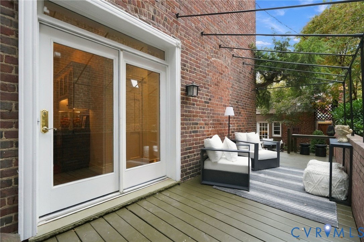
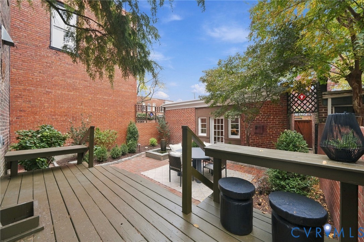
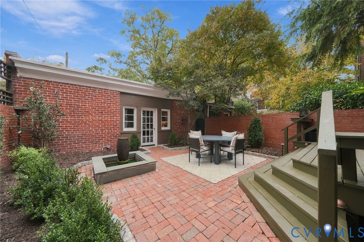
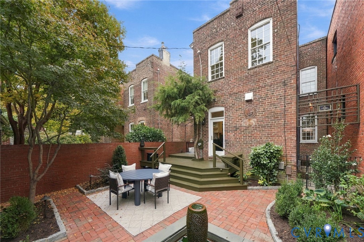
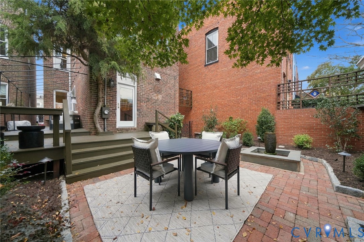
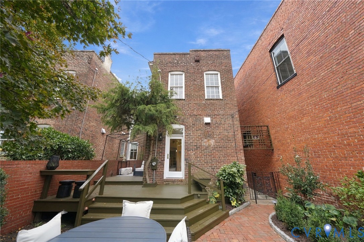
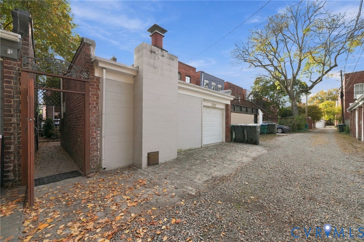
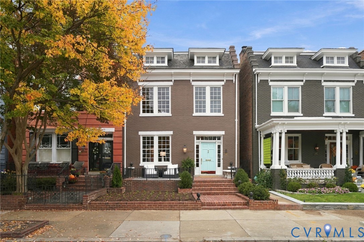
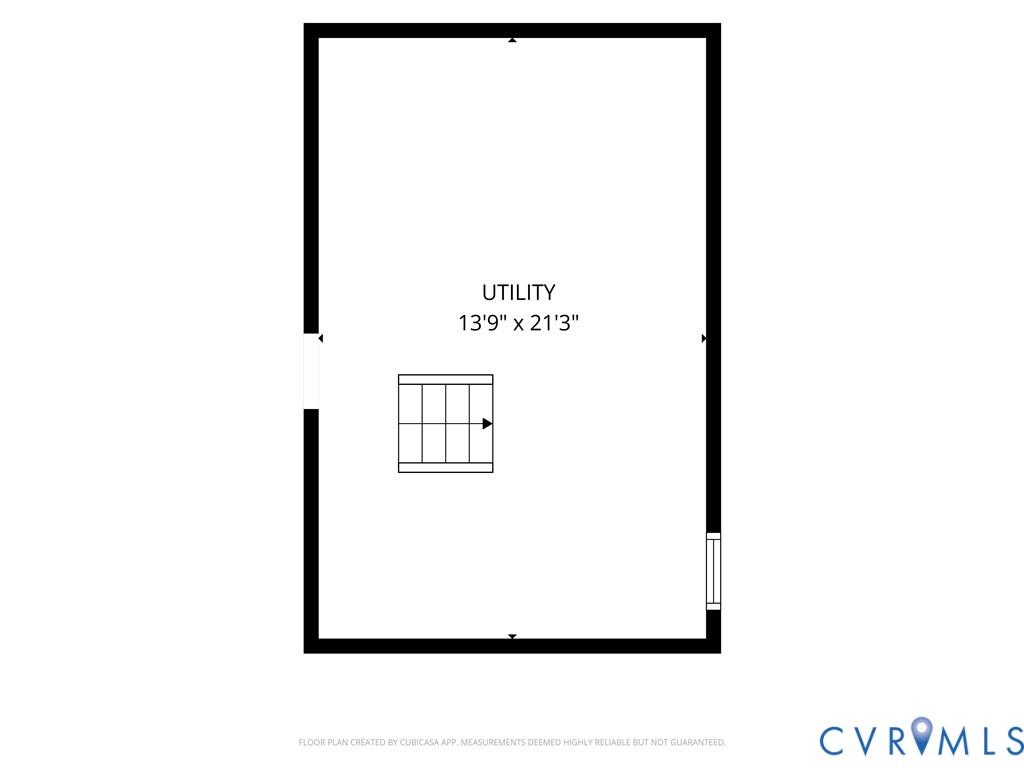
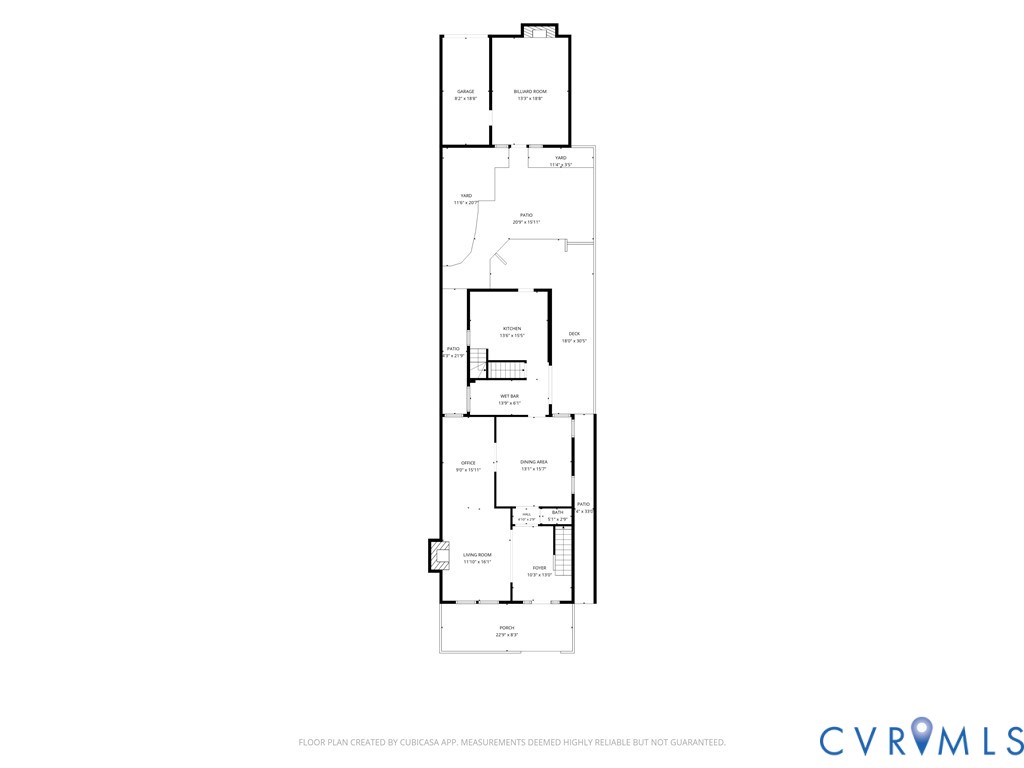
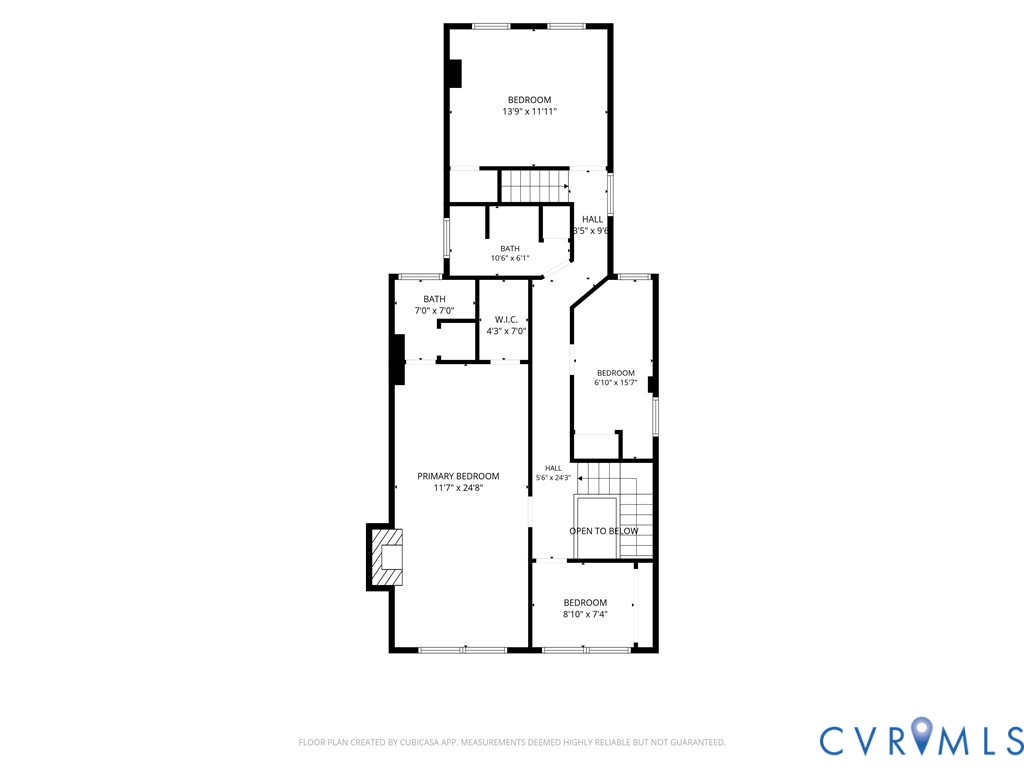
Looking for a Hanover Avenue classic? Don't miss this 1915 brick home in the heart of Richmond's Fan District, complete with a garage and a finished, heated and cooled garden room. 2112 Hanover Avenue offers 2,388 finished square feet, 4 bedrooms, 2 full baths, and a powder room. Freshly prepared for market, the home has tall ceilings, wood floors, built-ins, three fireplaces, new paint throughout, and updated lighting. The foyer opens to formal living and dining rooms that are well suited to entertaining, plus a spacious family room. The kitchen features granite counters, newly painted cabinetry, a Wolf gas cooktop with a quilted stainless backsplash, a subway tile backsplash, and double wall ovens. Just off the kitchen, a first-floor wet bar with its own refrigerator and ice maker offers easy access to the living areas and deck. Upstairs, a nearly 25-foot primary bedroom with a fireplace and walk-in closet anchors the second floor, along with three additional bedrooms and two full baths. Beyond the main house is one of the most unusual features in the Fan: a separate heated and cooled den/garden room with its own fireplace, reported to be where the Fan District Association was founded. It is ideal as a media room, studio, home office, guest retreat, or quiet place to read overlooking the garden. A detached one-car garage with an automatic door provides off-street parking, a valued convenience on Hanover Avenue. Outside, enjoy a brick front porch, a rear deck and patio, a fenced rear garden courtyard with a fountain and irrigation, and newly refreshed landscaping. Central air, gas radiator heat, storm windows, and a partial basement with laundry and storage complete the picture. Walkable to neighborhood restaurants, shops, and parks, 2112 Hanover Avenue combines classic Fan District architecture, a flexible layout, and outdoor living spaces that set it apart.

11/14/2026 1:00PM - 4:00PM EST

11/15/2026 1:00PM - 4:00PM EST

4
beds

3
baths

2,388 Sq.Ft. LIVING AREA

3,602.41 Sq.Ft. lot

Chris Small

Chris Small

Features & Amenities

Interior

  • total bedrooms4
  • Total bathrooms3
  • full bathrooms2
  • half bathroom1
  • Laundry room Washer Hookup, Dryer Hookup
  • Flooring Wood
  • Fireplace Decorative
  • APPLIANCES Built-In Oven, Cooktop, Double Oven, Dryer, Dishwasher, Gas Cooking, Disposal, Gas Water Heater, Ice Maker, Microwave, Range, Refrigerator, Range Hood, Self Cleaning Oven, Washer
  • other interior Features Wet Bar, Bookcases, Built-in Features, Dining Area, Fireplace, Granite Counters, High Ceilings, Cable TV

Area & Lot

  • Status For Sale
  • OPEN HOUSE

    11/14/2026 1:00PM - 4:00PM EST

    11/15/2026 1:00PM - 4:00PM EST

  • Living Area2,388 Sq.Ft.
  • Lot Area3,602.41 Sq.Ft.
  • MLS® ID2629635
  • TypeResidential
  • YEAR BUILT1915
  • NeighborhoodThe Fan and Museum Districts
  • Architecture StylesColonial, Two Story
  • View DescriptionCity
  • Elementary SchoolFox
  • Middle SchoolDogwood
  • High SchoolThomas Jefferson

Exterior

  • STORIES2
  • Garage Space1.0
  • water SourcePublic
  • PoolNone
  • roofOther, Rubber, Slate
  • parkingDetached, Garage, Garage Door Opener, Off Street
  • HEAT TYPENatural Gas, Radiator(s)
  • AIR CONDITIONINGCentral Air
  • sewerPublic Sewer
  • other exterior FeaturesIrrigation Sprinklers, Out Building(s)

Financial

  • Sales Price$1,095,000
  • Real Estate Tax $10,992/yr
image

Schedule a Showing

We would love to show you our beautiful property. Please select your preferred date and time below. An agent will be in touch shortly to confirm your appointment.

Schedule a Showing

We would love to show you our beautiful property. Please select your preferred date and time below. An agent will be in touch shortly to confirm your appointment.
Thank you for your interest in 2112 Hanover Ave, Richmond, VA 23220. We are reviewing your request and will be in touch shortly!

Mortgage Calculator

Estimate your monthly mortgage payment, including the principal and interest, property taxes, and HOA. Adjust the values to generate a more accurate rate.
All estimates are provided for informational purposes only. Actual amounts may vary.
$0,000 Your Payment 20 15 65
$0,000 Your Payment

The Fan and Museum Districts

Richmond’s Fan & Museum Districts: Historic Charm, Walkable Streets, and Vibrant Urban Living.

Explore

Work With Us

We pride ourselves in providing personalized solutions that bring our clients closer to their dream properties and enhance their long-term wealth. Contact us today to find out how we can be of assistance to you!

Follow Us on Instagram