13411 Queensgate Rd
13411 Queensgate Rd
13411 Queensgate Rd
13411 Queensgate Rd
SEE ALL PHOTOS
13411 Queensgate Rd
13411 Queensgate Rd
13411 Queensgate Rd
13411 Queensgate Rd
Coming Soon

13411 Queensgate Rd

13411 Queensgate Rd, Chesterfield, VA 23114

$548,000
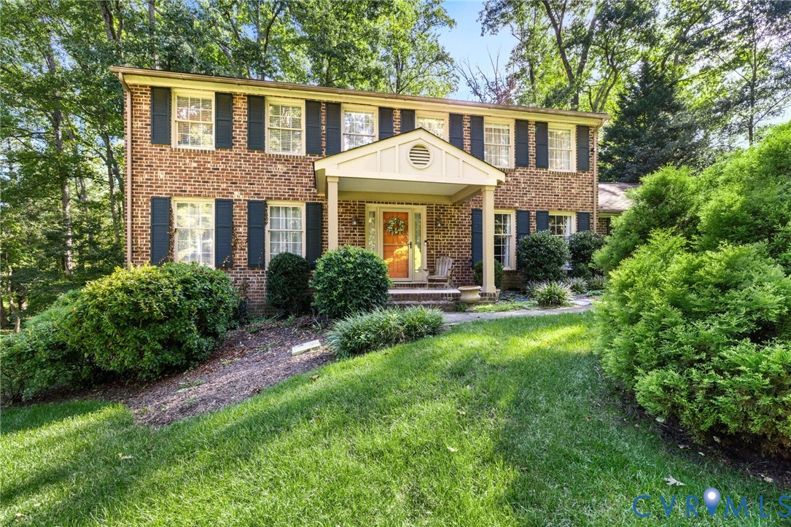
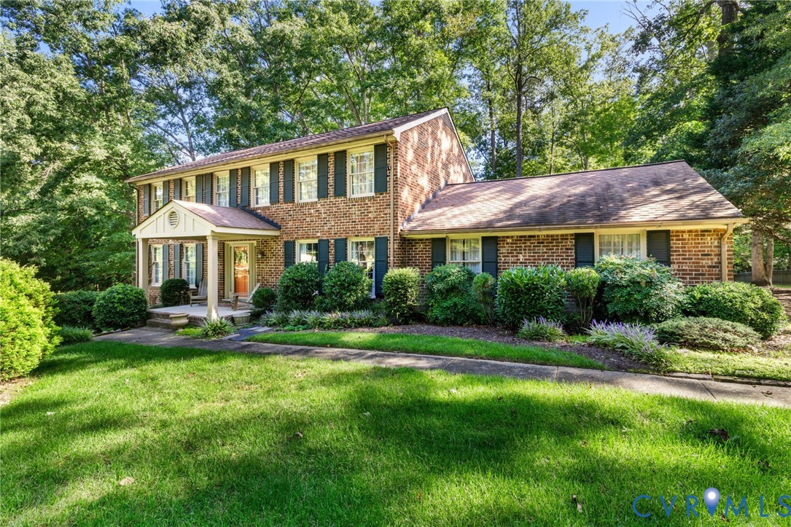
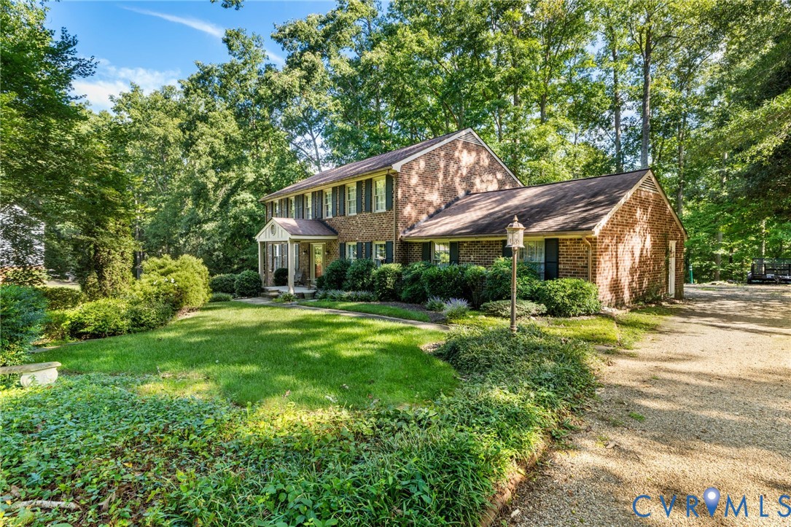
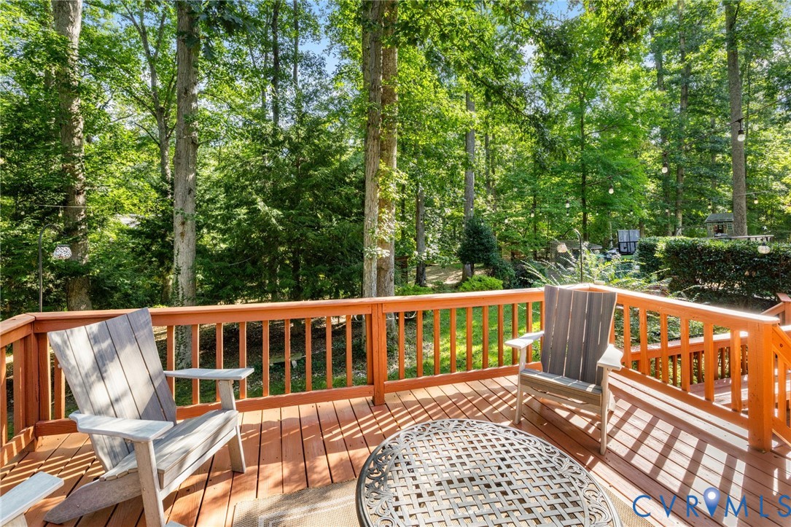
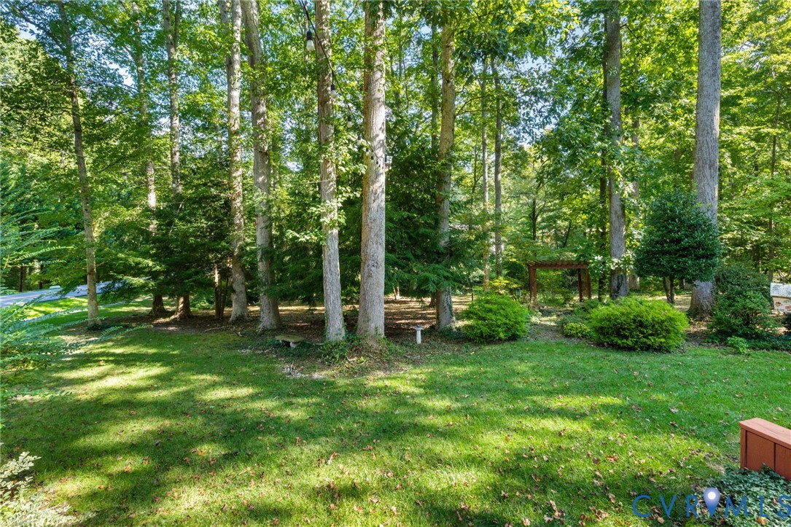
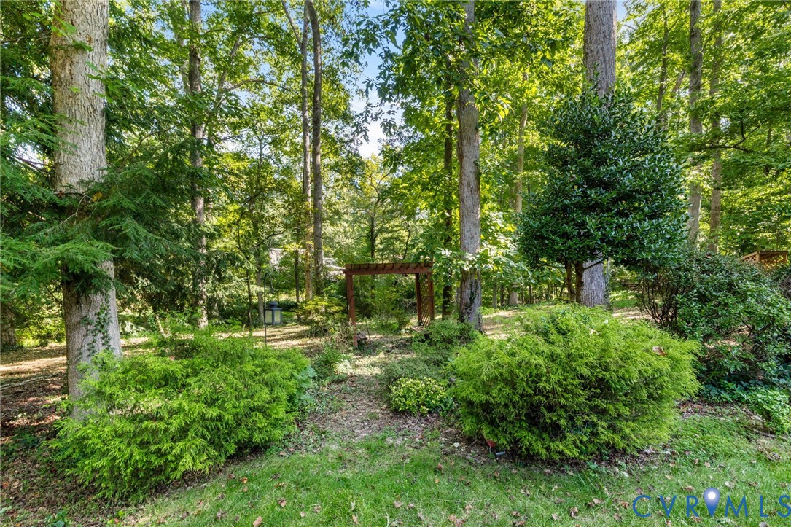
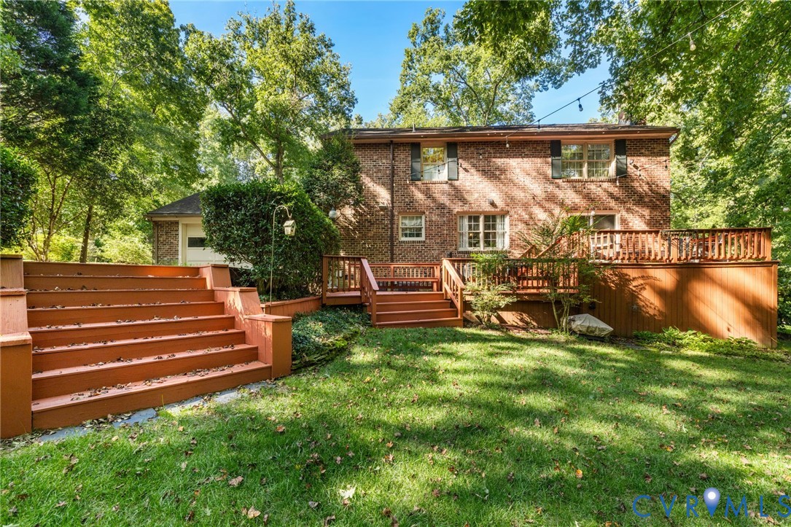
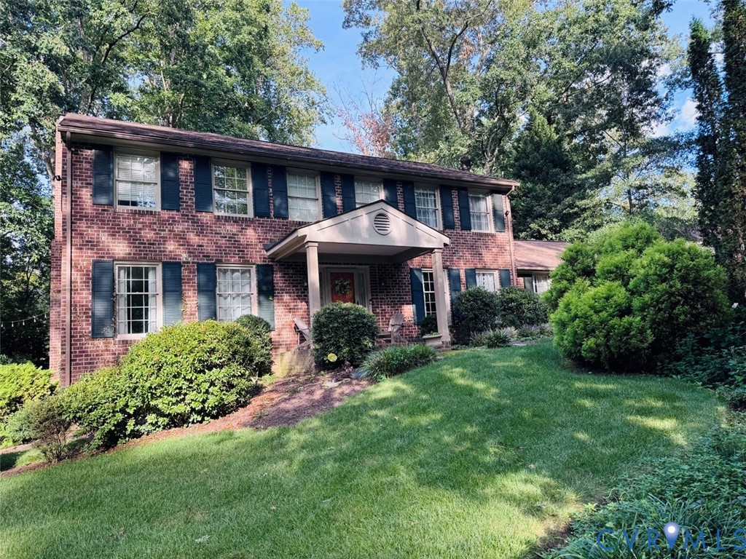
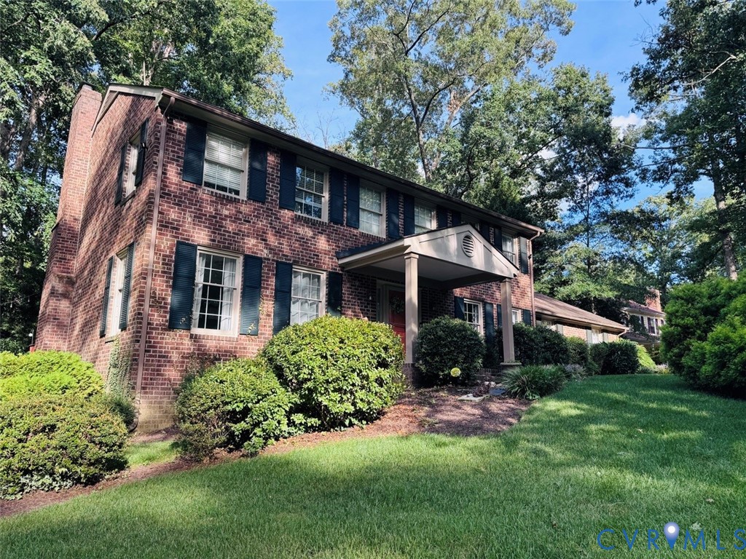
Welcome to Queensmill! Situated on a beautiful corner lot of nearly one acre, this charming all-brick Colonial offers a wonderful combination of space, thoughtful updates, and an inviting park-like setting. A creek winds along the rear of the property, while a fire pit and expansive backyard create the perfect backdrop for relaxing, entertaining, and gathering with family and friends.

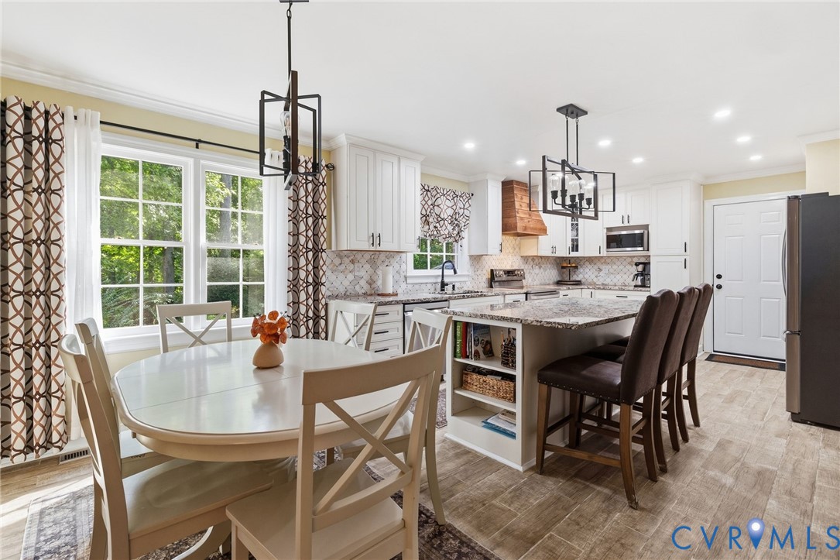
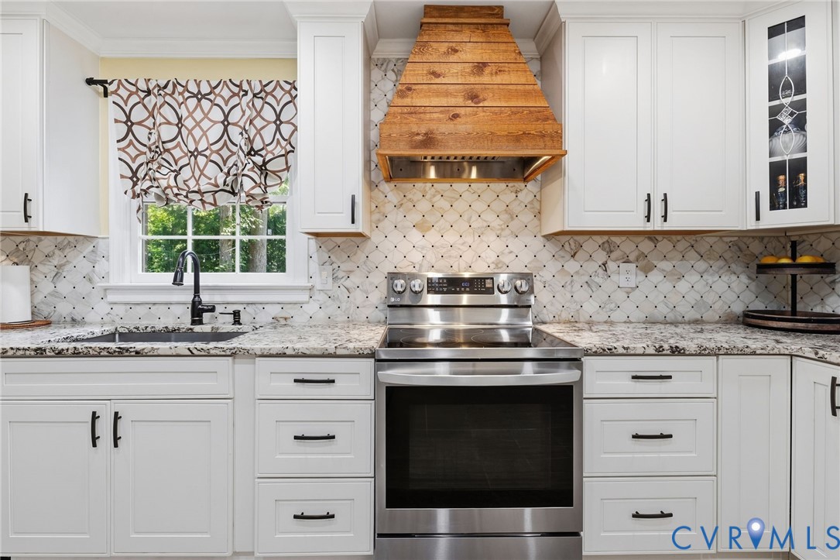
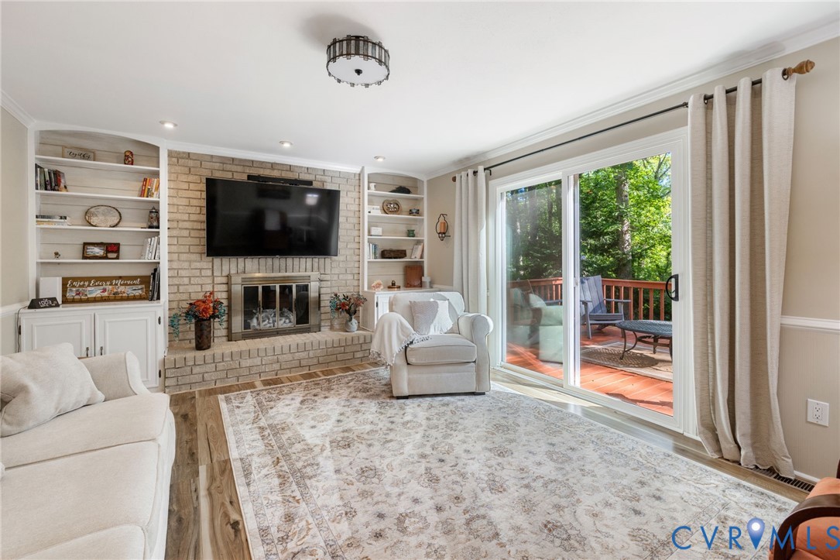
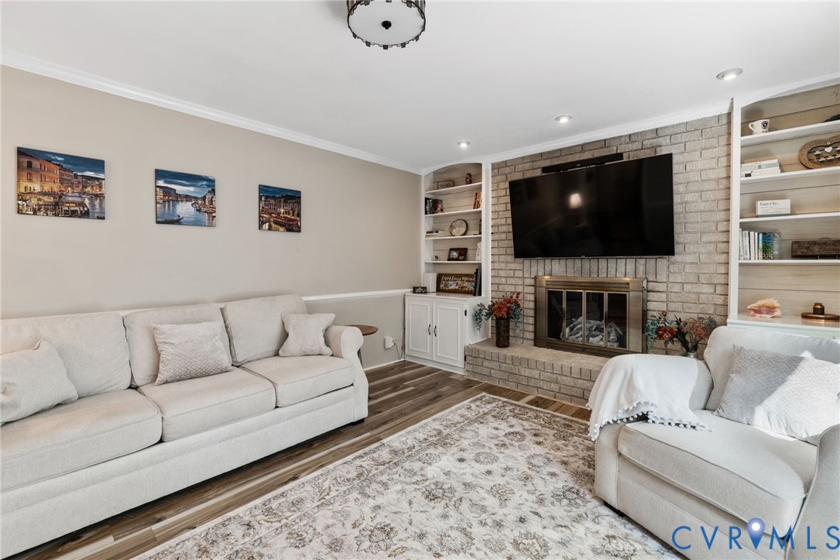
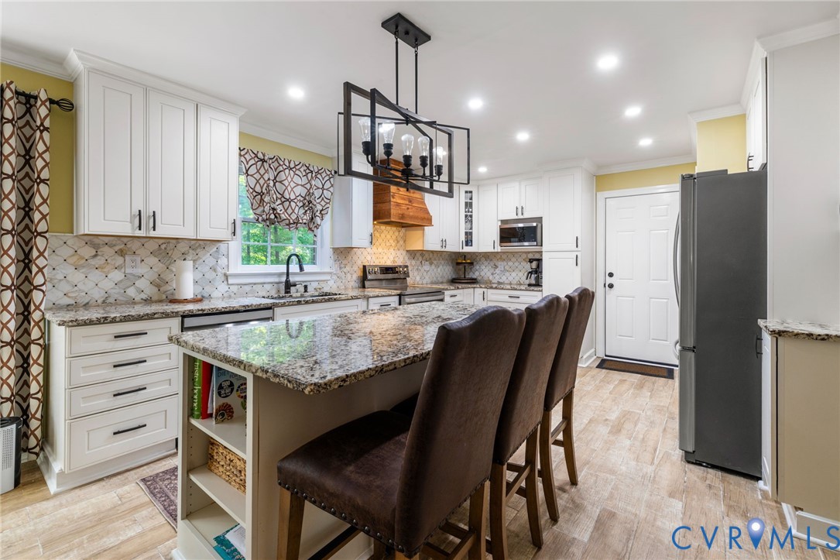
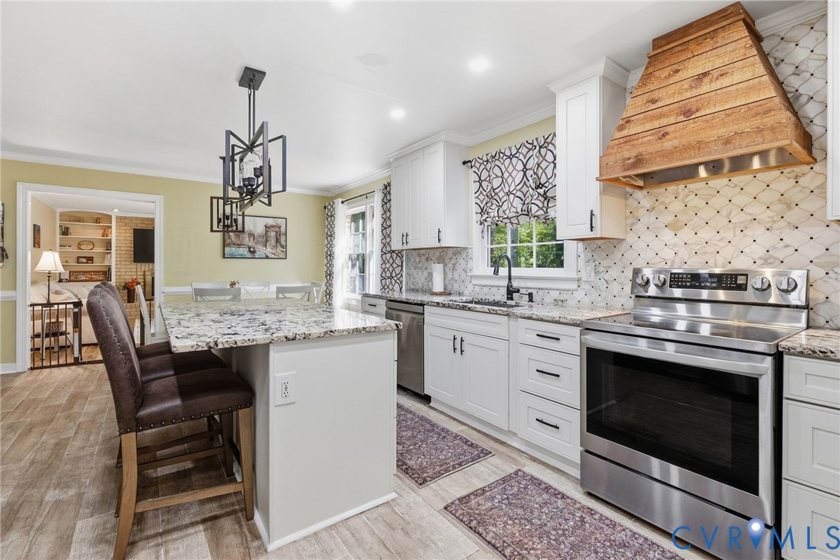
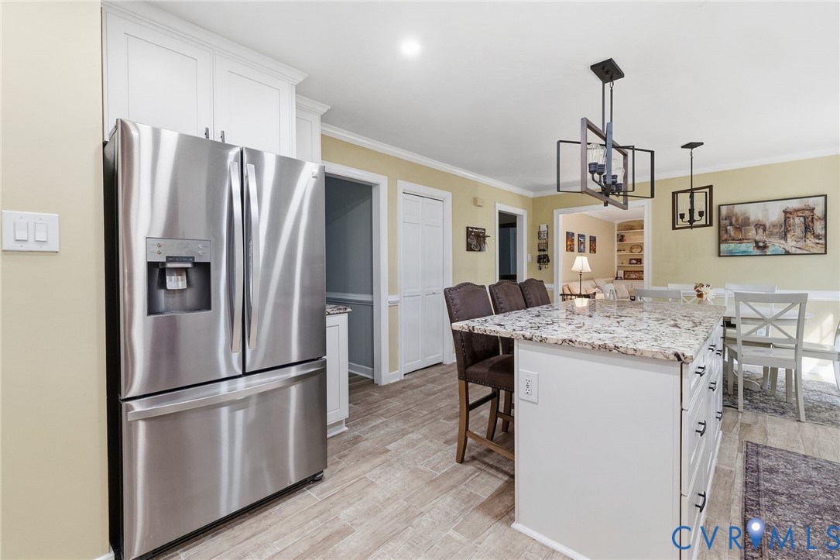
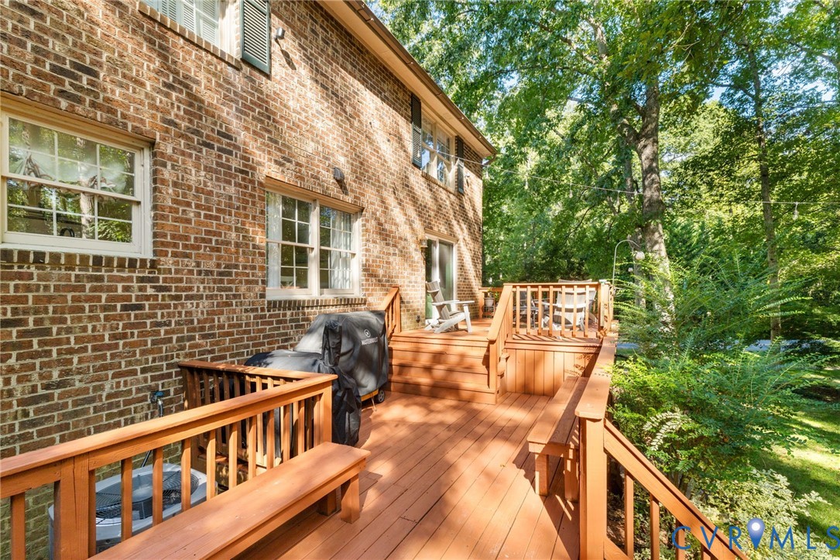
Inside, a spacious and functional floor plan offers plenty of flexibility for everyday living. The beautifully renovated kitchen (2021) features a granite center island, tile backsplash, custom wood stove hood, and eat-in dining area overlooking the expansive rear gardens. Just off the kitchen, the large family room feels warm and welcoming with a gas fireplace flanked by built-in cabinetry and sliding glass doors leading to the multi-level deck--creating an easy connection between indoor and outdoor living.

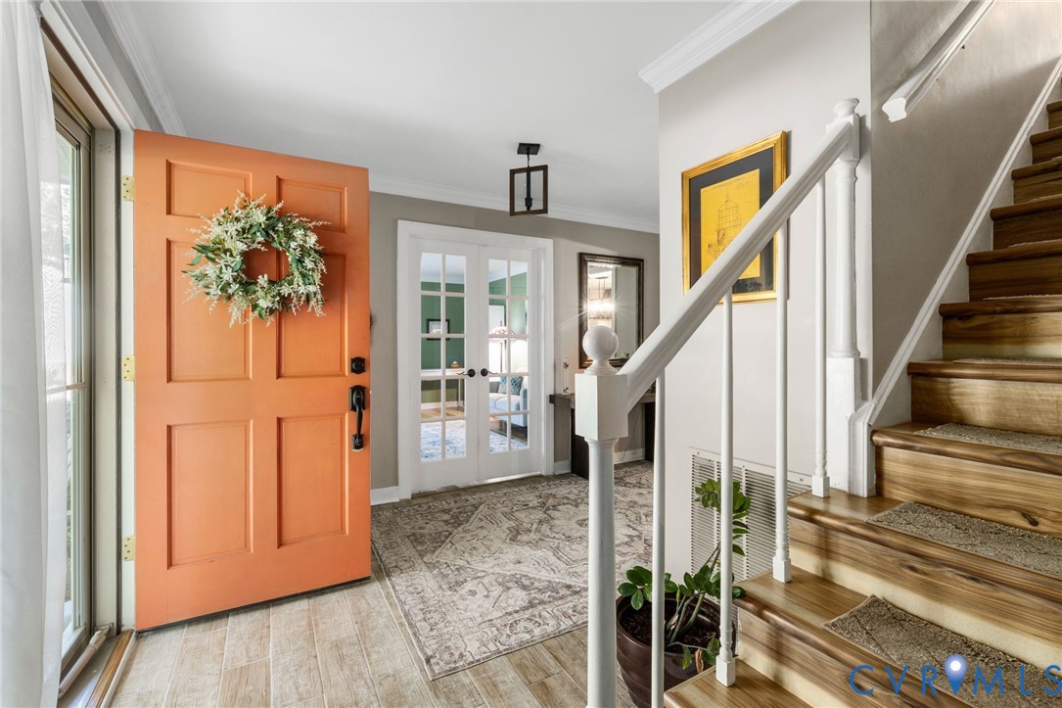
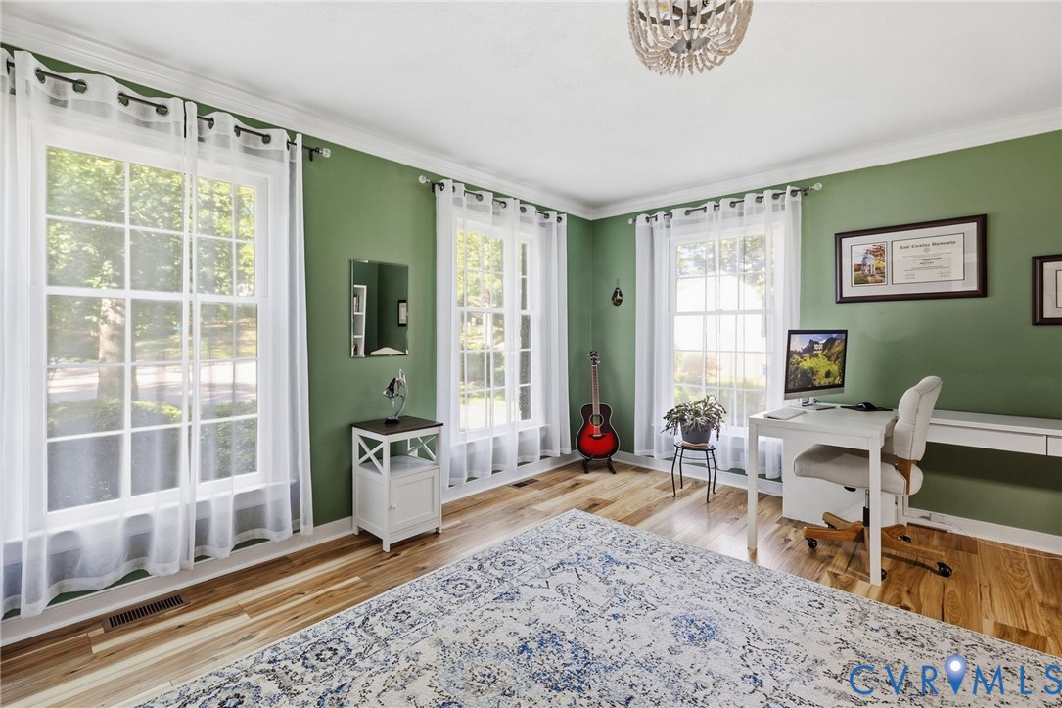
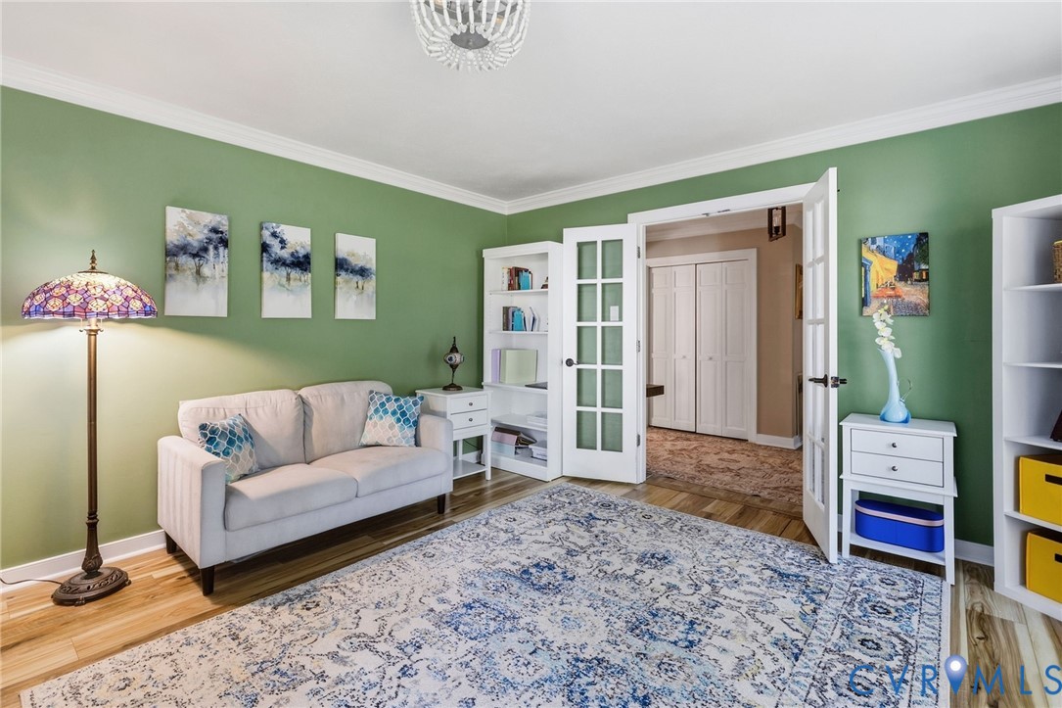
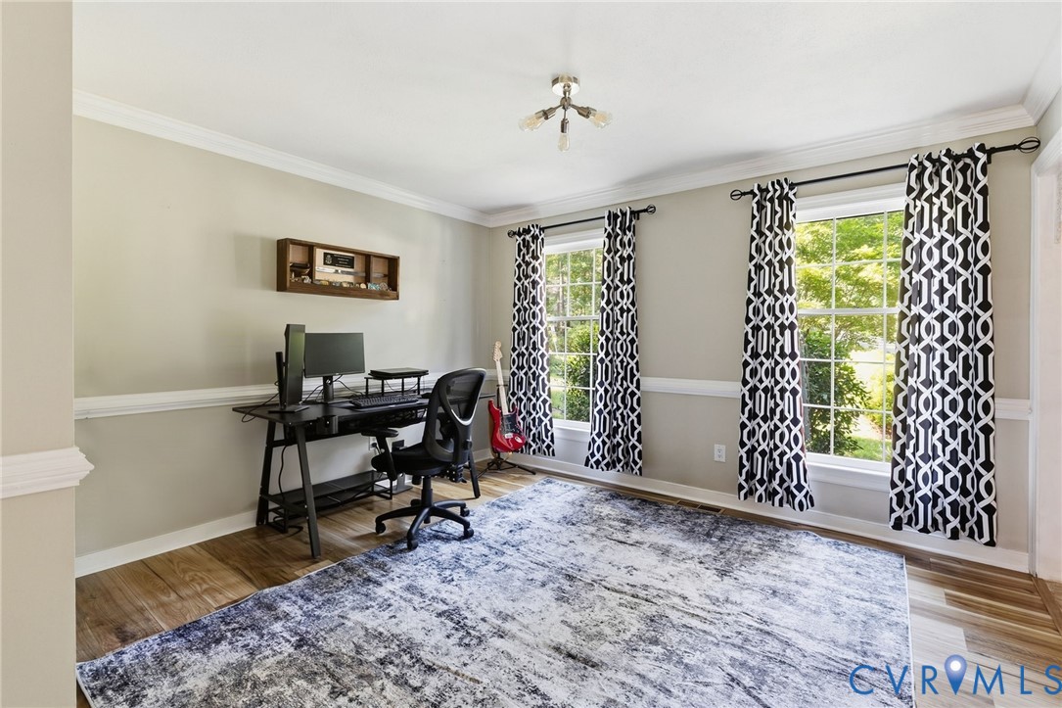
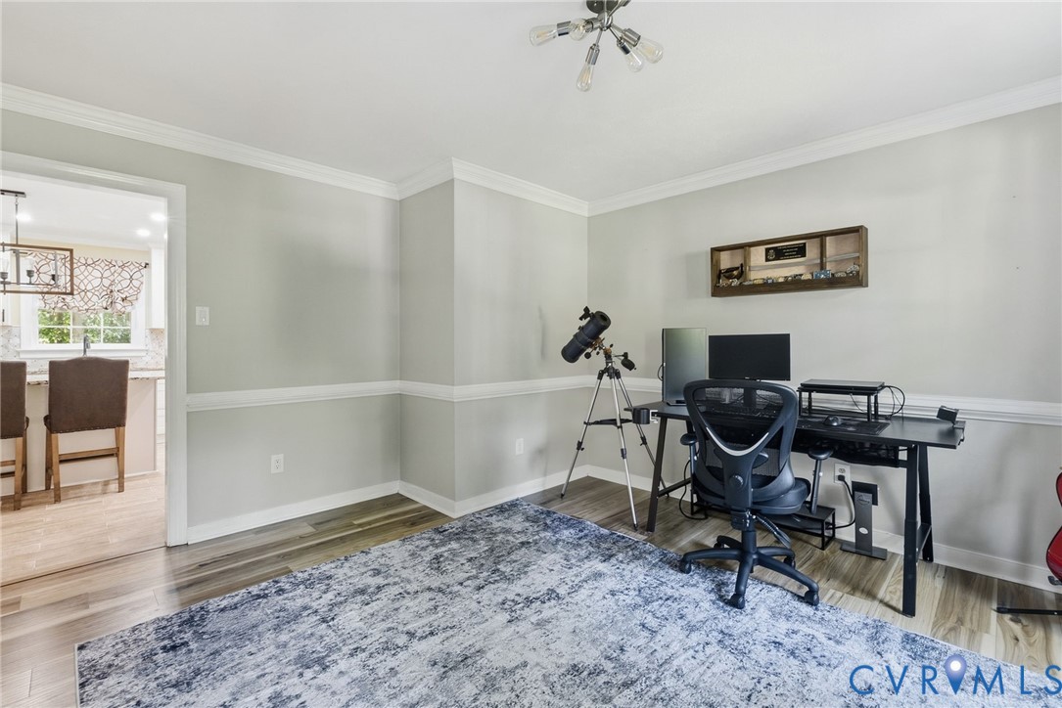
The formal living and dining rooms provide even more flexibility to make the home your own. With generous dining space already available in the kitchen, these rooms can easily adapt to your needs--whether that means a home office, playroom, reading room, homework space, or traditional living and dining areas. Glass French doors give the living room an especially serene feel while offering the option for added privacy.

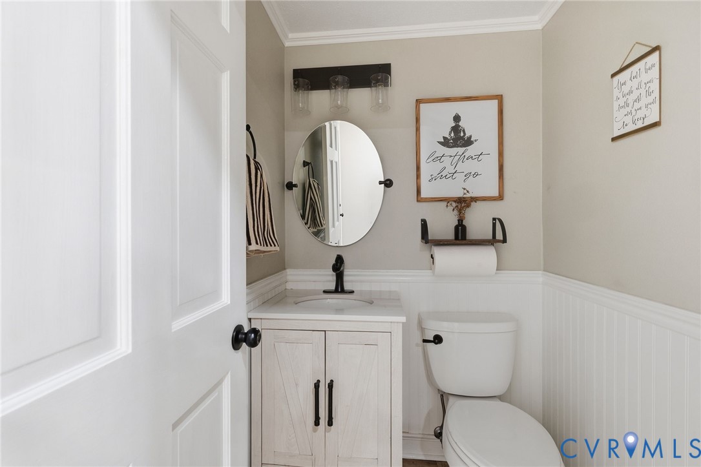
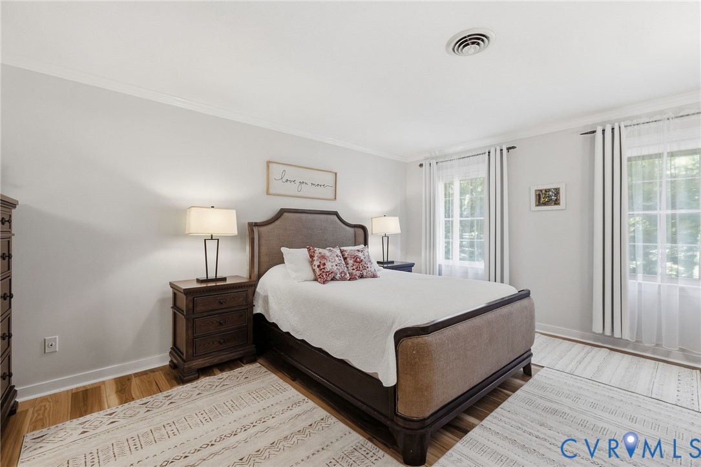
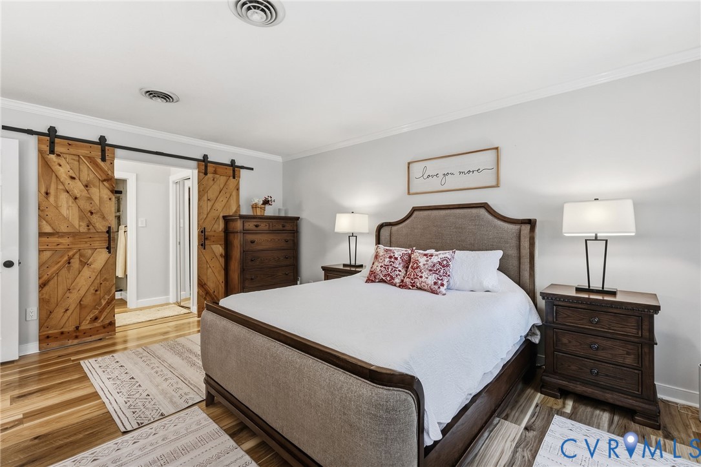
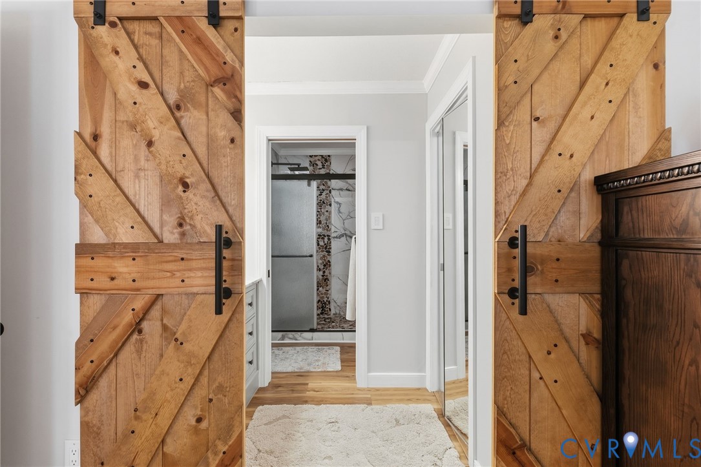
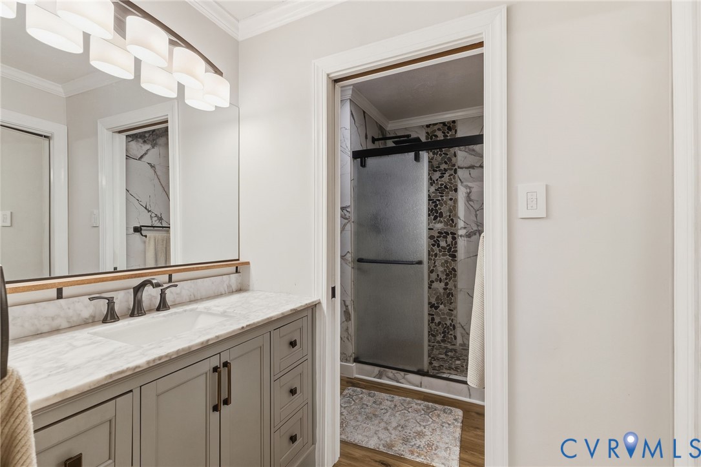
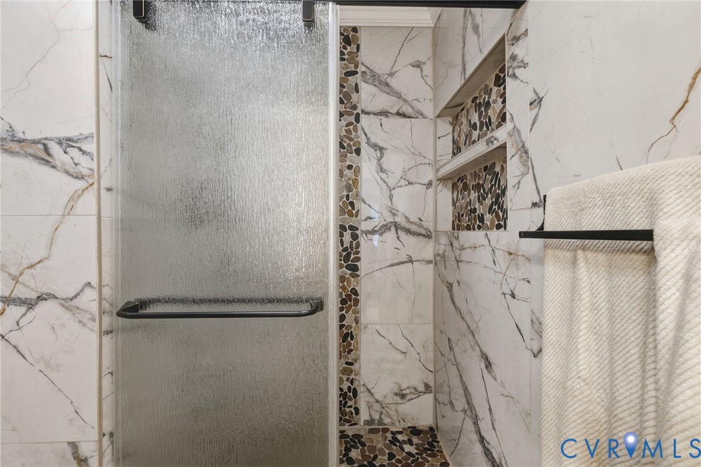
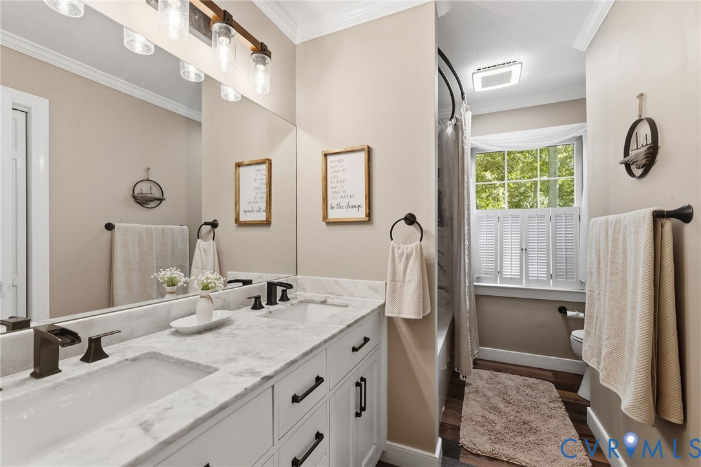
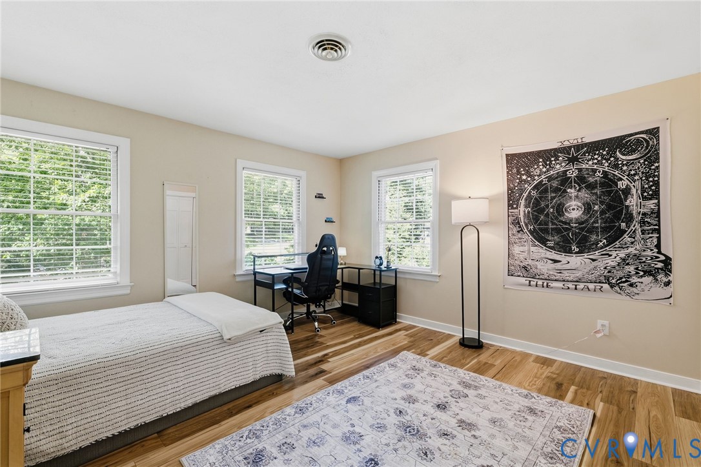
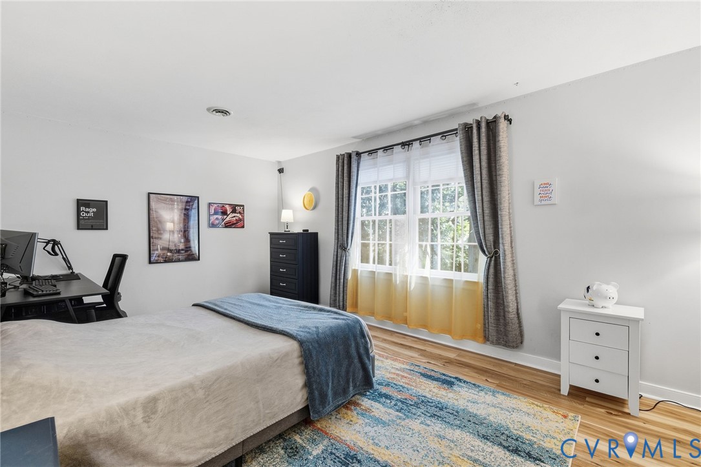
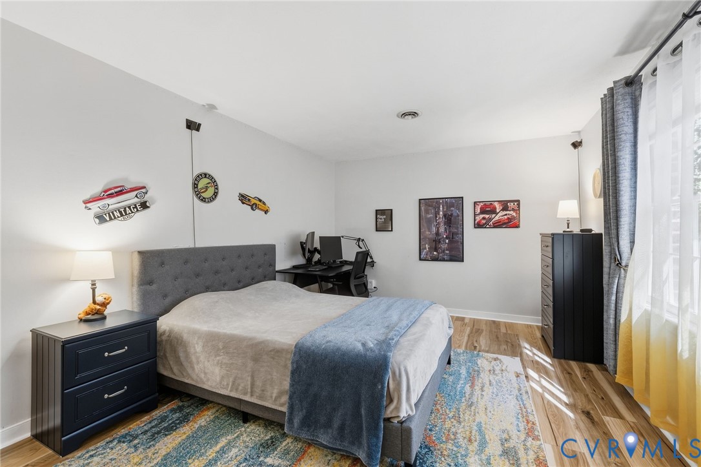
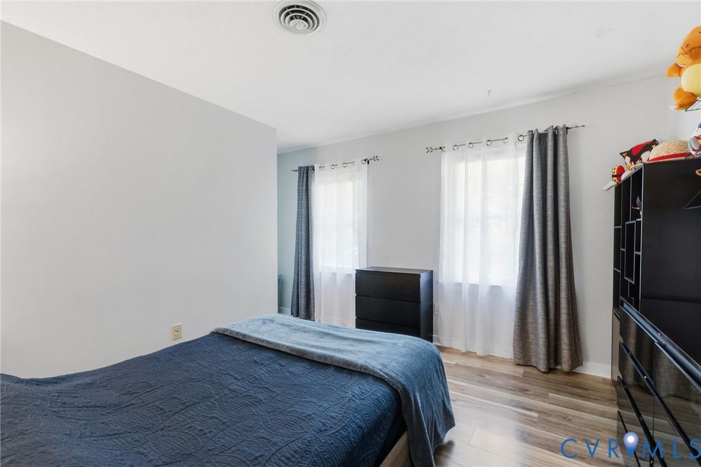
Upstairs, four generously sized bedrooms offer plenty of room to spread out, each with ample closet space or a walk-in closet. Both full bathrooms were renovated in 2022, including the primary bath with a marble vanity, separate tiled glass shower, private water closet, and spacious walk-in closet.

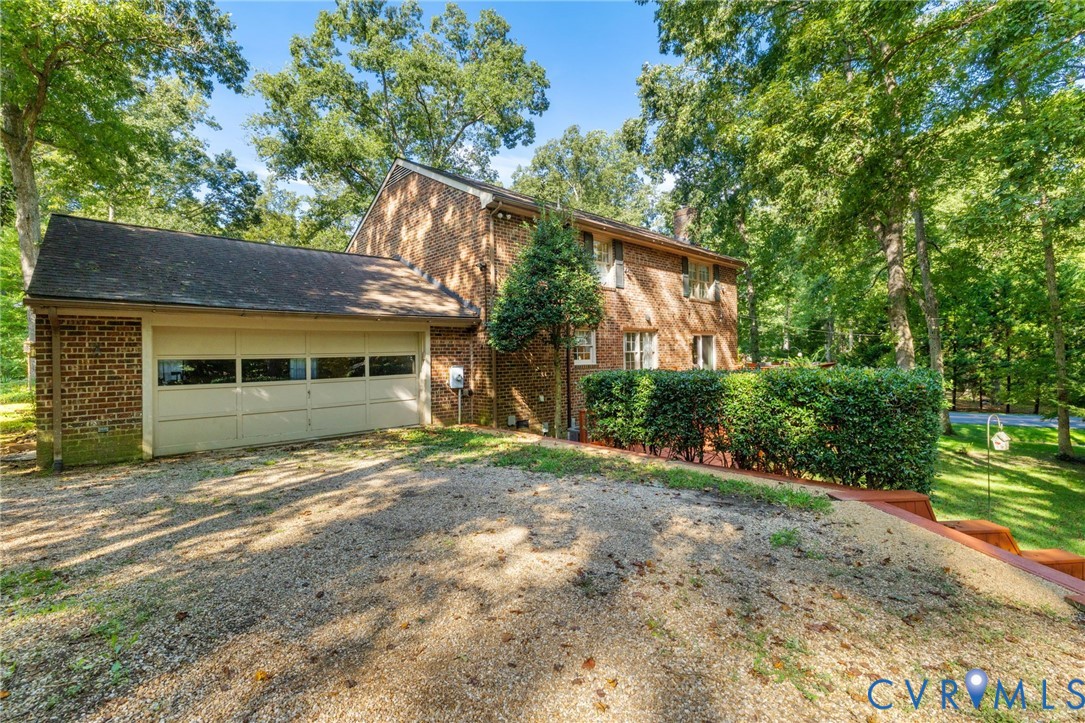
Additional highlights include a two-car attached garage, a new roof installed in 2018, and the distinction of being one of the neighborhood's few all-brick homes. With its thoughtful updates, flexible floor plan, generous living spaces, and beautiful outdoor setting, this is a home designed to be enjoyed for years to come.

Welcome to Queensmill--we're glad you're here!

4
beds

3
baths

2,494 Sq.Ft. LIVING AREA

0.88 Acres lot

Features & Amenities

Interior

  • total bedrooms4
  • Total bathrooms3
  • full bathrooms2
  • half bathroom1
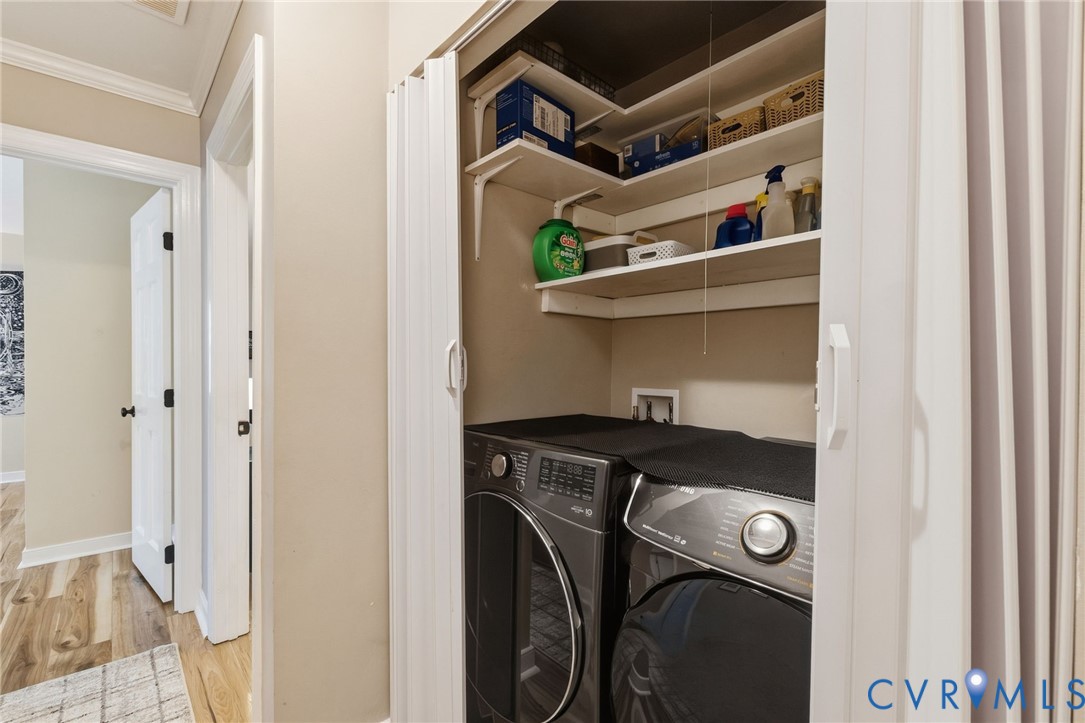
  • Laundry room Washer Hookup, Dryer Hookup
  • Flooring Tile, Vinyl
  • Fireplace Gas, Insert
  • APPLIANCES Dryer, Dishwasher, Exhaust Fan, Electric Cooking, Electric Water Heater, Microwave, Oven, Refrigerator, Range Hood, Smooth Cooktop, Stove, Tankless Water Heater, Washer
  • other interior Features Bookcases, Built-in Features, Breakfast Area, Dining Area, Separate/Formal Dining Room, Double Vanity, Eat-in Kitchen, French Door(s)/Atrium Door(s), Fireplace, Granite Counters, High Speed Internet, Kitchen Island, Bath in Primary Bedroom, Recessed Lighting, Wired for Data, Walk-In Closet(s)

Area & Lot

  • Status Coming Soon
  • Living Area2,494 Sq.Ft.
  • Lot Area0.88 Acres
  • MLS® ID2624402
  • TypeResidential
  • YEAR BUILT1980
  • NeighborhoodMidlothian
  • Architecture StylesColonial, Two Story
  • Elementary SchoolEvergreen
  • Middle SchoolTomahawk Creek
  • High SchoolMidlothian

Exterior

  • STORIES2
  • Garage Space2.0
  • water SourcePublic
  • PoolConcrete, In Ground, Outdoor Pool, Pool, Community
  • roofComposition
  • lot featuresCorner Lot, Landscaped
  • parkingAttached, Direct Access, Garage, Off Street
  • HEAT TYPEElectric, Heat Pump, Zoned
  • AIR CONDITIONINGCentral Air, Heat Pump, Zoned
  • sewerPublic Sewer
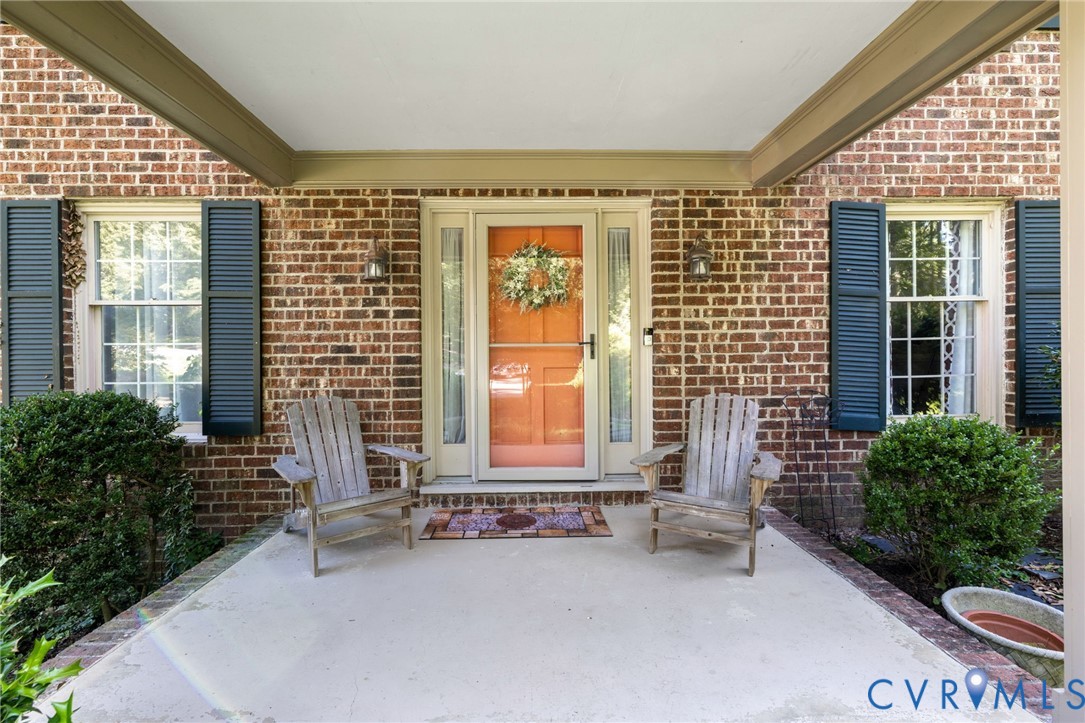
  • other exterior FeaturesDeck, Sprinkler/Irrigation, Porch

Financial

  • Sales Price$548,000
  • Real Estate Tax $4,402/yr
  • HOA $100/yr

Mortgage Calculator

Estimate your monthly mortgage payment, including the principal and interest, property taxes, and HOA. Adjust the values to generate a more accurate rate.
All estimates are provided for informational purposes only. Actual amounts may vary.
$0,000 Your Payment 20 15 65
$0,000 Your Payment

Midlothian

Midlothian, located in Chesterfield County just outside Richmond, is a thriving suburban community known for its rich history and family-friendly atmosphere. Once one of America’s earliest coal mining towns, Midlothian preserves its heritage through sites like the Midlothian Mines Park while offering modern conveniences and vibrant neighborhoods. The area boasts top-rated schools, including Midlothian and James River High Schools, making it popular with families. Residents enjoy abundant outdoor activities at parks like Robious Landing and Rockwood, along with easy access to shopping and dining at Westchester Commons and Midlothian Village. Notable neighborhoods such as Brandermill, Woodlake, Hallsley, Salisbury, and Charter Colony offer a range of housing options—from resort-style lakeside living to luxury estates—ensuring there’s something for every lifestyle. With convenient highway access, Midlothian balances suburban tranquility with easy connections to Richmond’s urban core.

Explore

Work With Us

We pride ourselves in providing personalized solutions that bring our clients closer to their dream properties and enhance their long-term wealth. Contact us today to find out how we can be of assistance to you!

Follow Us on Instagram