
112 N Harvie St
112 N Harvie St
112 N Harvie St
112 N Harvie St
112 N Harvie St
112 N Harvie St
112 N Harvie St
112 N Harvie St
112 N Harvie St
112 N Harvie St
112 N Harvie St
112 N Harvie St
112 N Harvie St
112 N Harvie St
112 N Harvie St
112 N Harvie St
112 N Harvie St
112 N Harvie St
112 N Harvie St
112 N Harvie St
112 N Harvie St
112 N Harvie St
112 N Harvie St
112 N Harvie St
112 N Harvie St
112 N Harvie St
112 N Harvie St
112 N Harvie St
112 N Harvie St
112 N Harvie St
112 N Harvie St
112 N Harvie St
112 N Harvie St
112 N Harvie St
112 N Harvie St
112 N Harvie St
112 N Harvie St
112 N Harvie St
112 N Harvie St
112 N Harvie St
112 N Harvie St
112 N Harvie St
SEE ALL PHOTOS
112 N Harvie St
112 N Harvie St
112 N Harvie St
112 N Harvie St
112 N Harvie St
112 N Harvie St
112 N Harvie St
112 N Harvie St
112 N Harvie St
112 N Harvie St
112 N Harvie St
112 N Harvie St
112 N Harvie St
112 N Harvie St
112 N Harvie St
112 N Harvie St
112 N Harvie St
112 N Harvie St
112 N Harvie St
112 N Harvie St
112 N Harvie St
112 N Harvie St
112 N Harvie St
112 N Harvie St
112 N Harvie St
112 N Harvie St
112 N Harvie St
112 N Harvie St
112 N Harvie St
112 N Harvie St
112 N Harvie St
112 N Harvie St
112 N Harvie St
112 N Harvie St
112 N Harvie St
112 N Harvie St
112 N Harvie St
112 N Harvie St
112 N Harvie St
112 N Harvie St
112 N Harvie St
112 N Harvie St
Pending

112 N Harvie St

112 N Harvie St, Richmond, VA 23220

$869,950
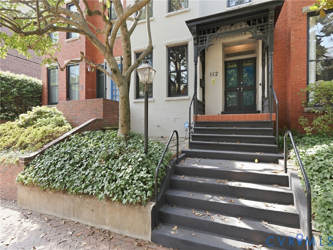
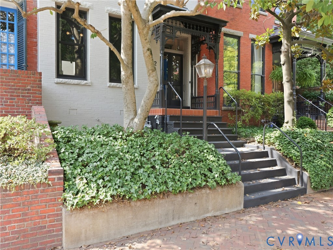
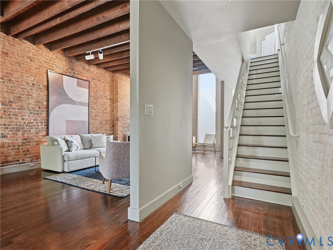
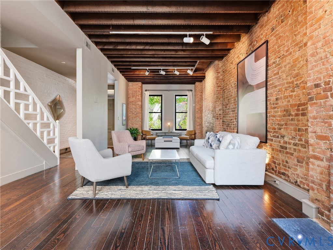
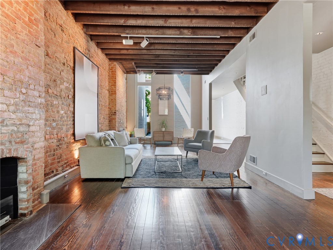
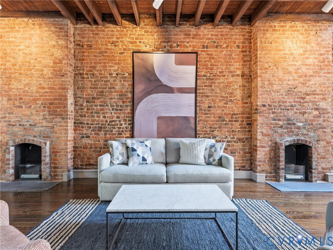
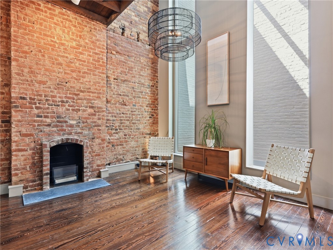
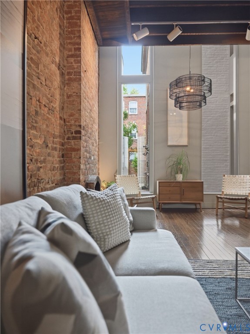
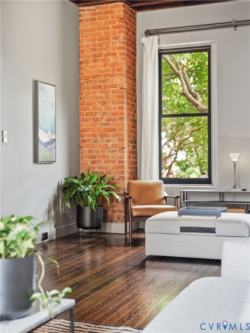
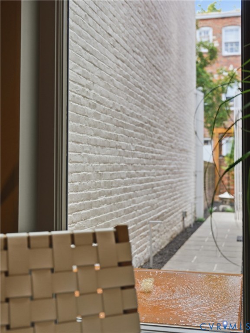
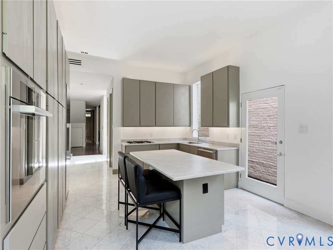
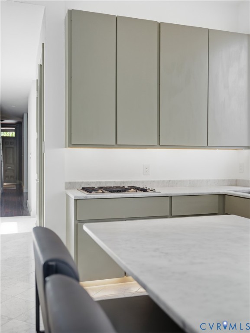
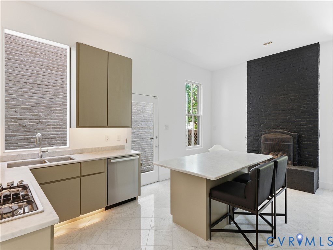
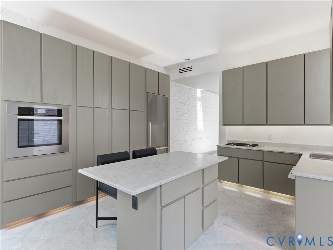
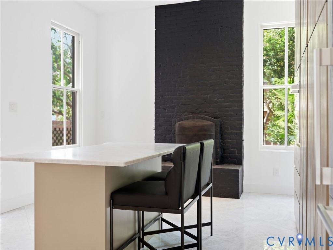
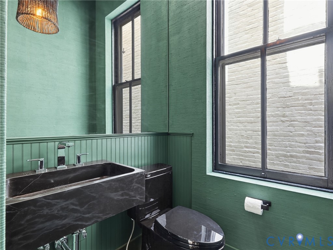
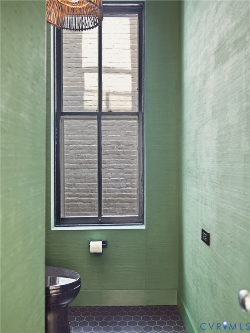
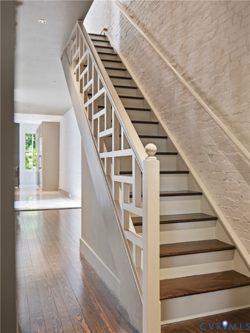
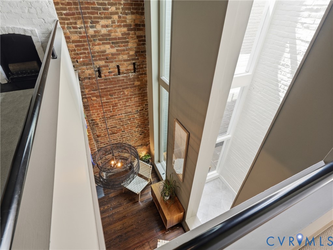
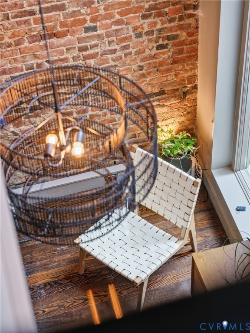
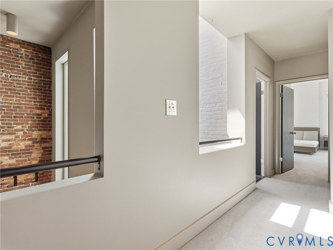
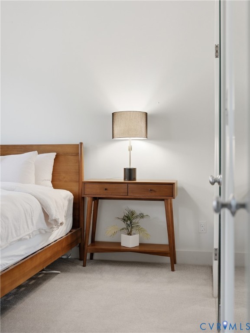
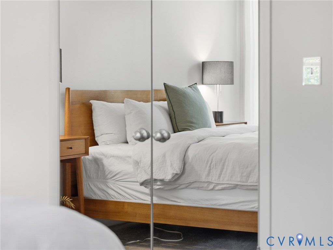
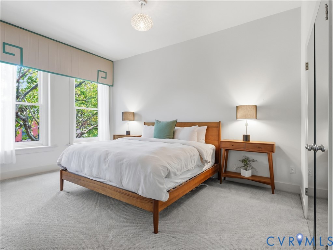
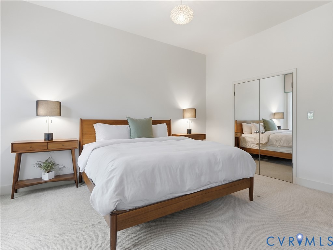
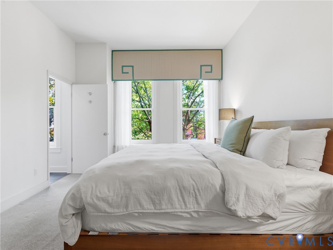
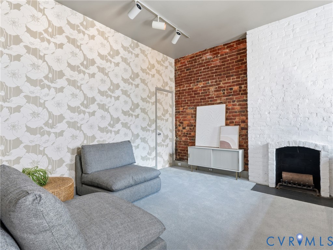
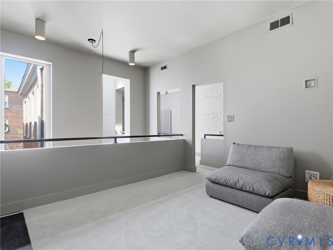
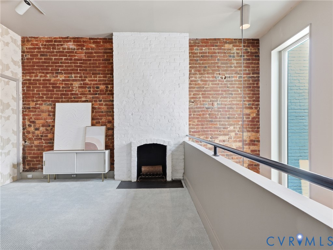
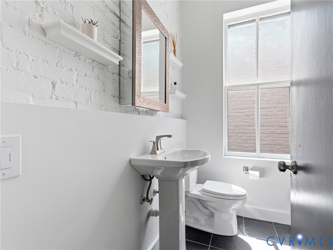
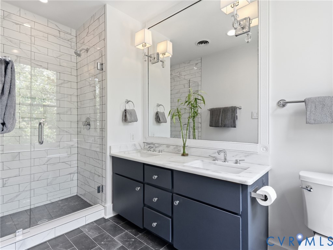
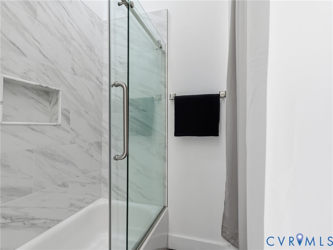
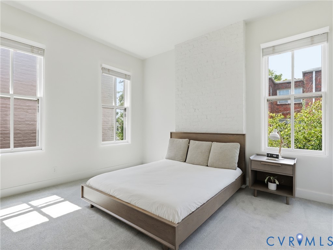
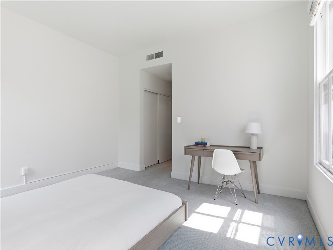
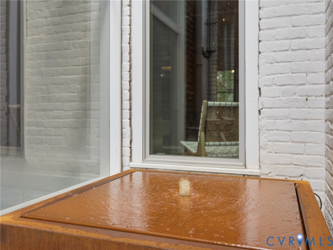
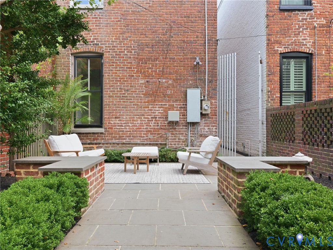
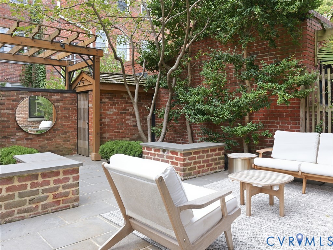
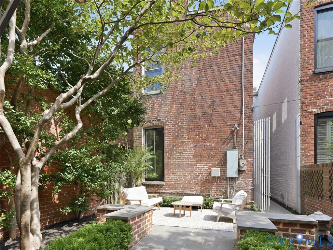
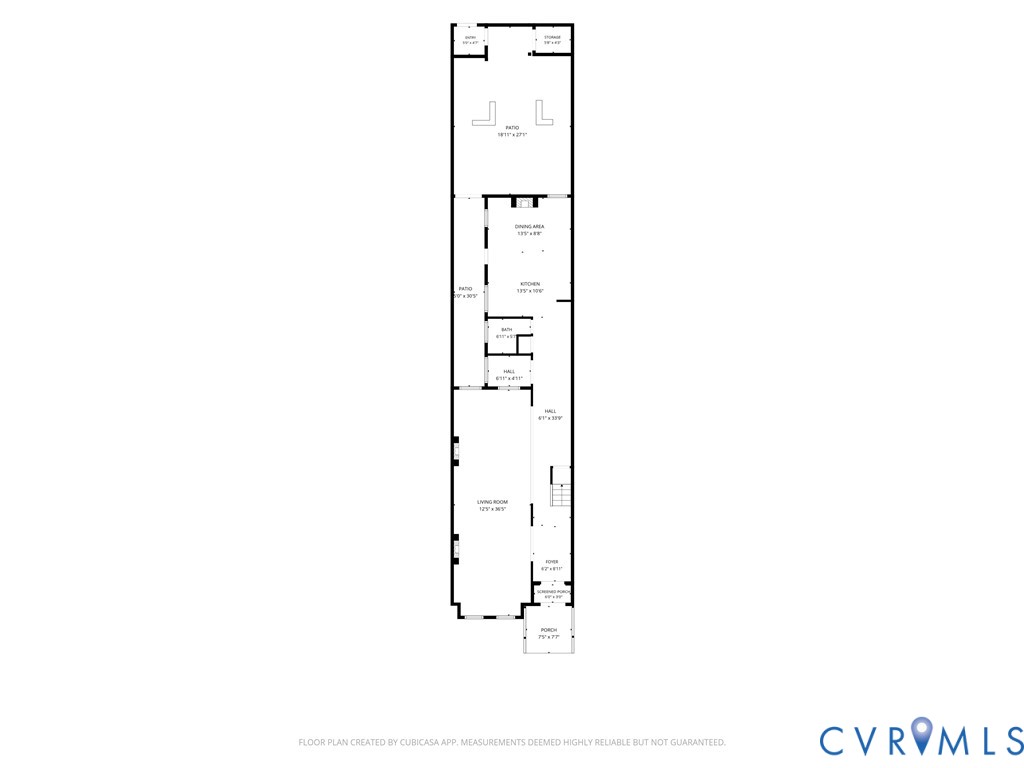
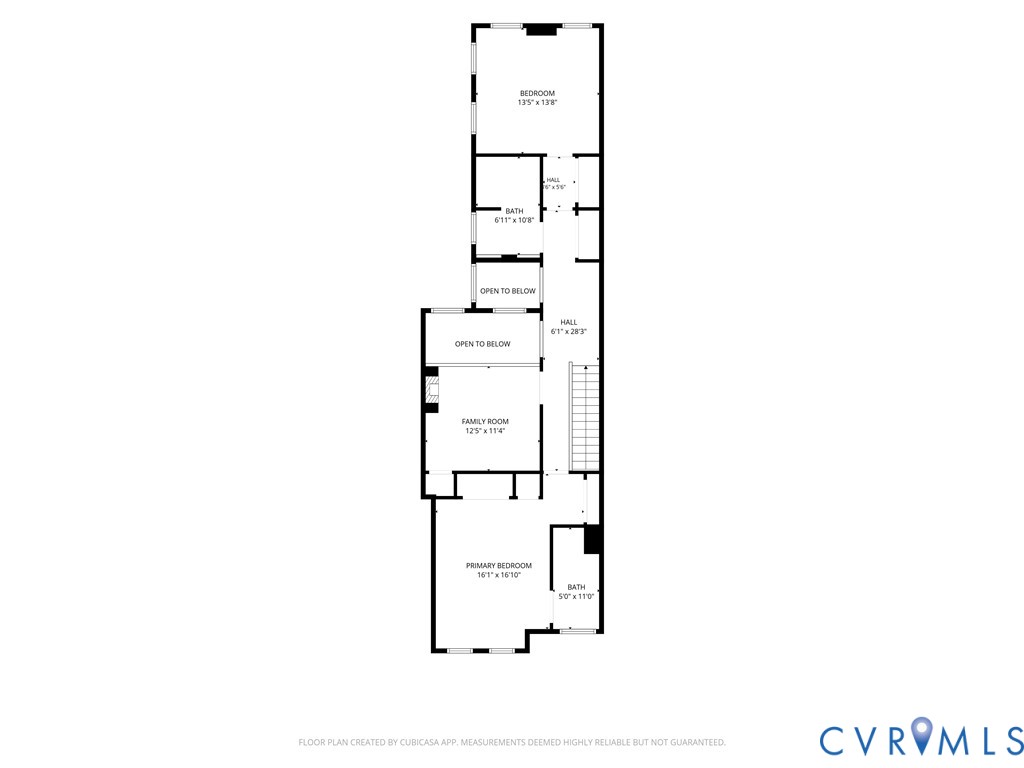
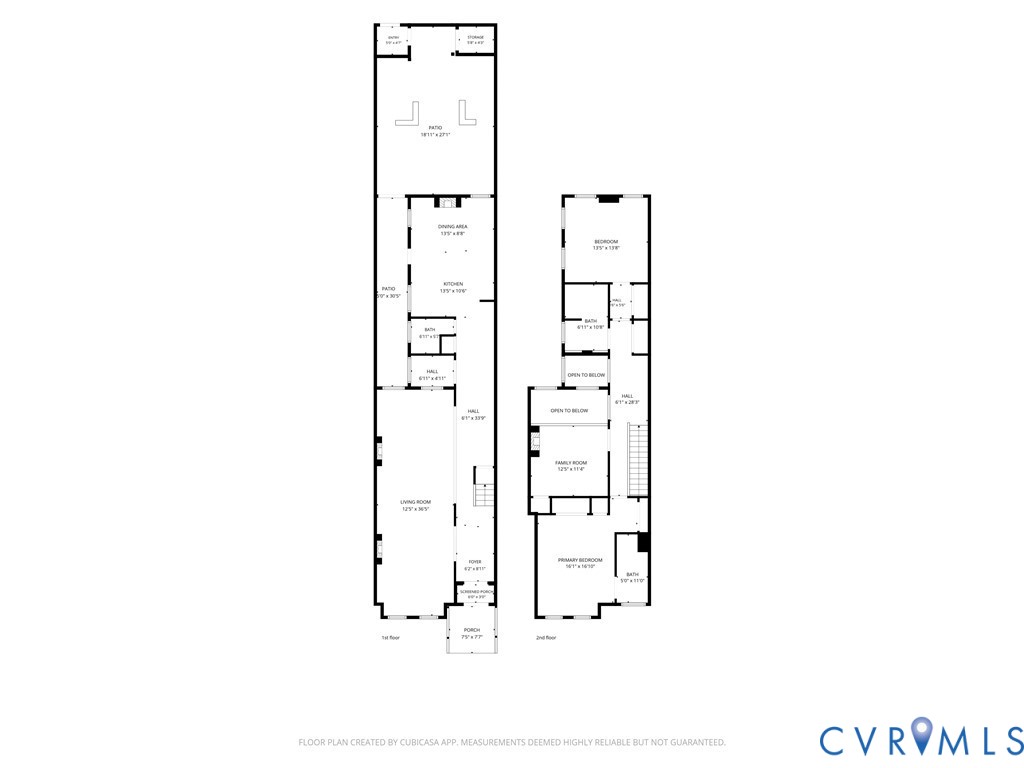
Looking for your ideal lower Fan home with a contemporary flair? Don't miss 112 N. Harvie Street. Set on a charming cross street in the heart of Richmond's Fan District, this home pairs the character of a historic city residence with unexpectedly modern interior. Behind its traditional facade is a house of remarkable scale, exposed brick, substantial wood ceiling timbers, tall windows and dark wood floors establish strong architectural presence. The main level anchored by an exceptionally spacious living room with an impressive expanse of exposed brick and exposed wood ceiling structure. Its generous proportions accommodate multiple seating areas and provide an easy transition from entertaining to everyday living. Toward the rear, the house opens to a soaring two-story space framed by tall expanses of glass, bringing natural light into the interior. The recently updated kitchen features high-end Miele appliances and a fabulous Carrara marble floor, alongside streamlined cabinetry and a substantial center island with seating, plus a lovely fireplace that adds warmth and character. A half bath with new basalt marble floor and Nero Marquina marble sink adds convenience, Upstairs, an open gallery overlooks the dramatic space below. The primary bedroom is well proportioned, with additional bedrooms offering flexibility for family, guests or a home office. Two full baths serve this level, while exposed masonry maintains a connection to the architecture of the original house. At the rear, a private landscaped courtyard gives you a true outdoor living room to expand your living space, with stone paving, established plantings and ample room for outdoor dining and entertaining. Positioned on one of the Fan's quieter cross streets, 112 N. Harvie remains close to neighborhood restaurants, markets, parks and everyday conveniences. Its combination of historic fabric, contemporary design, exceptional interior volume and substantial private outdoor space sets it apart from the more conventional Fan residence.

3
beds

3
baths

2,276 Sq.Ft. LIVING AREA

2,199.78 Sq.Ft. lot

Chris Small

Chris Small

Features & Amenities

Interior

  • total bedrooms3
  • Total bathrooms3
  • full bathrooms2
  • half bathroom1
  • Laundry room Washer Hookup, Dryer Hookup
  • Flooring Ceramic Tile, Wood
  • Fireplace Decorative, Gas
  • APPLIANCES Dryer, Dishwasher, Electric Cooking, Electric Water Heater, Disposal, Microwave, Refrigerator, Range Hood, Stove, Washer
  • other interior Features Dining Area, Eat-in Kitchen, Fireplace, Granite Counters

Area & Lot

  • Status Pending
  • Living Area2,276 Sq.Ft.
  • Lot Area2,199.78 Sq.Ft.
  • MLS® ID2624026
  • TypeResidential
  • YEAR BUILT1895
  • NeighborhoodThe Fan and Museum Districts
  • Architecture StylesRow House, Two Story, Victorian
  • View DescriptionCity
  • Elementary SchoolFox
  • Middle SchoolDogwood
  • High SchoolThomas Jefferson

Exterior

  • STORIES2
  • water SourcePublic
  • PoolNone
  • roofOther, Rubber
  • lot featuresLevel
  • parkingOn Street
  • HEAT TYPEElectric, Forced Air, Heat Pump
  • AIR CONDITIONINGCentral Air, Electric, Heat Pump
  • sewerPublic Sewer
  • other exterior FeaturesStorage, Shed

Financial

  • Sales Price$869,950
  • Real Estate Tax $8,604/yr
image

Schedule a Showing

We would love to show you our beautiful property. Please select your preferred date and time below. An agent will be in touch shortly to confirm your appointment.

Schedule a Showing

We would love to show you our beautiful property. Please select your preferred date and time below. An agent will be in touch shortly to confirm your appointment.
Thank you for your interest in 112 N Harvie St, Richmond, VA 23220. We are reviewing your request and will be in touch shortly!

Mortgage Calculator

Estimate your monthly mortgage payment, including the principal and interest, property taxes, and HOA. Adjust the values to generate a more accurate rate.
All estimates are provided for informational purposes only. Actual amounts may vary.
$0,000 Your Payment 20 15 65
$0,000 Your Payment

The Fan and Museum Districts

Richmond’s Fan & Museum Districts: Historic Charm, Walkable Streets, and Vibrant Urban Living.

Explore

Work With Us

We pride ourselves in providing personalized solutions that bring our clients closer to their dream properties and enhance their long-term wealth. Contact us today to find out how we can be of assistance to you!

Follow Us on Instagram