107 N Harvie St
107 N Harvie St
107 N Harvie St
107 N Harvie St
107 N Harvie St
107 N Harvie St
107 N Harvie St
107 N Harvie St
107 N Harvie St
107 N Harvie St
107 N Harvie St
107 N Harvie St
107 N Harvie St
107 N Harvie St
107 N Harvie St
107 N Harvie St
107 N Harvie St
107 N Harvie St
107 N Harvie St
107 N Harvie St
107 N Harvie St
107 N Harvie St
107 N Harvie St
107 N Harvie St
107 N Harvie St
107 N Harvie St
107 N Harvie St
107 N Harvie St
107 N Harvie St
107 N Harvie St
107 N Harvie St
107 N Harvie St
107 N Harvie St
107 N Harvie St
SEE ALL PHOTOS
107 N Harvie St
107 N Harvie St
107 N Harvie St
107 N Harvie St
107 N Harvie St
107 N Harvie St
107 N Harvie St
107 N Harvie St
107 N Harvie St
107 N Harvie St
107 N Harvie St
107 N Harvie St
107 N Harvie St
107 N Harvie St
107 N Harvie St
107 N Harvie St
107 N Harvie St
107 N Harvie St
107 N Harvie St
107 N Harvie St
107 N Harvie St
107 N Harvie St
107 N Harvie St
107 N Harvie St
107 N Harvie St
107 N Harvie St
107 N Harvie St
107 N Harvie St
107 N Harvie St
107 N Harvie St
107 N Harvie St
107 N Harvie St
107 N Harvie St
107 N Harvie St
For Sale

107 N Harvie St

107 N Harvie St, Richmond, VA 23220

$839,950
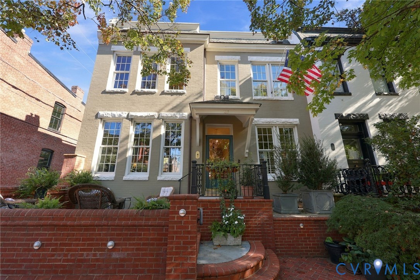
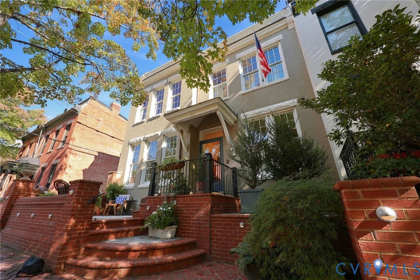
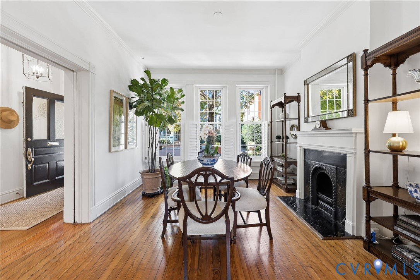
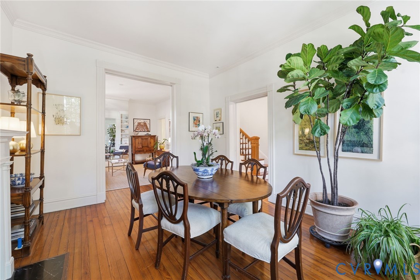
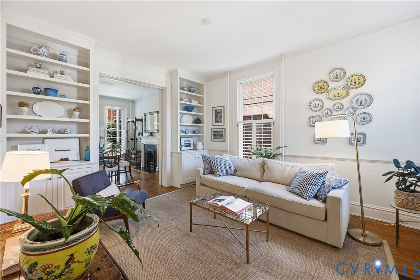
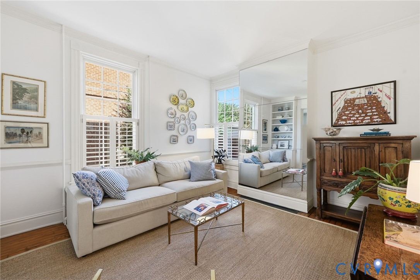
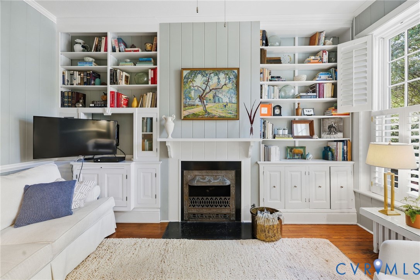
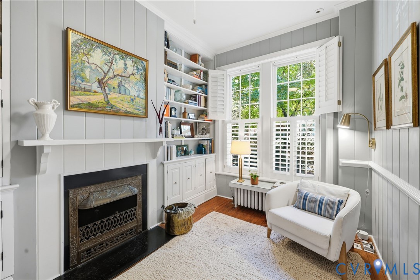
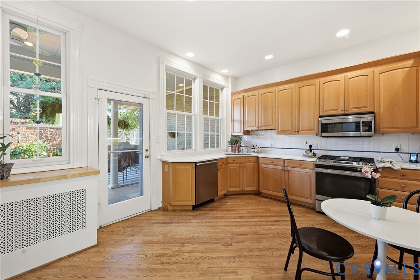
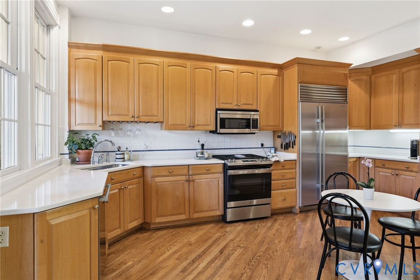
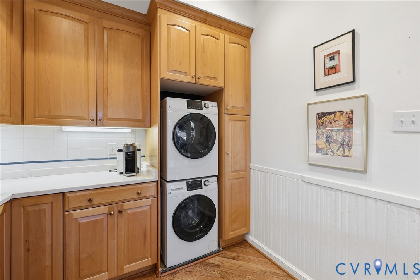
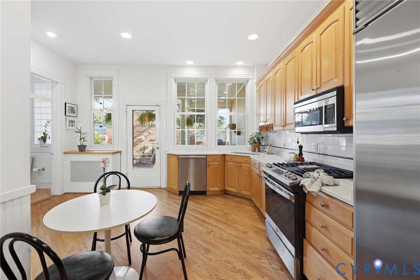
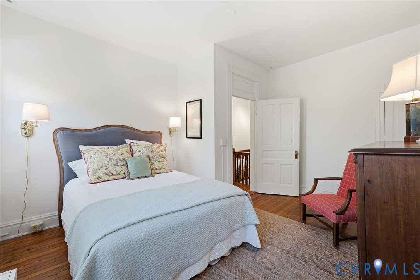
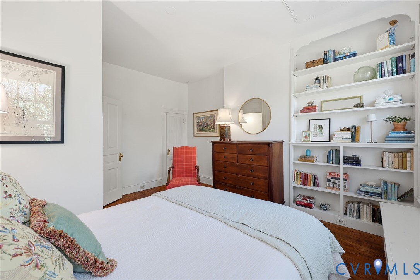
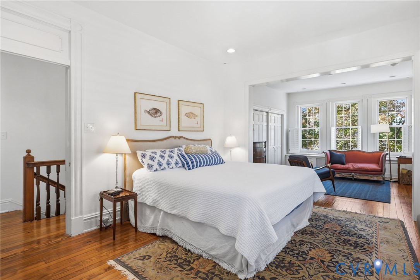
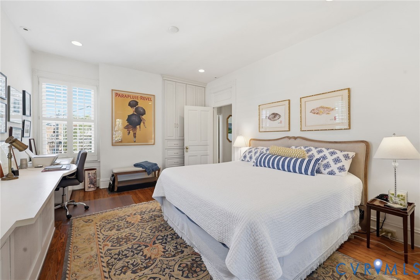
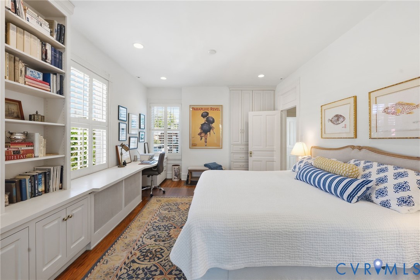
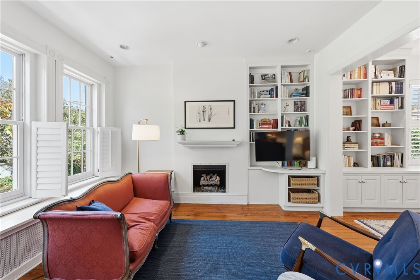
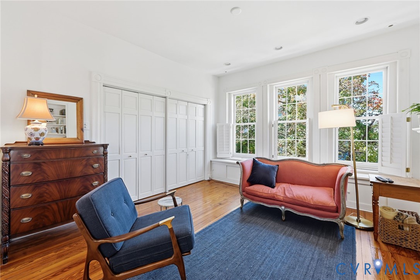
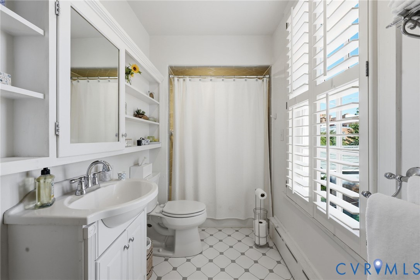
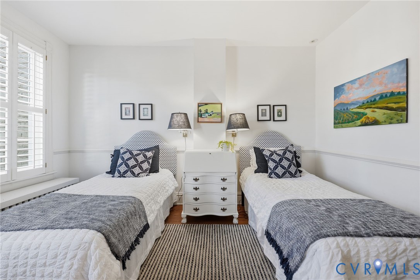
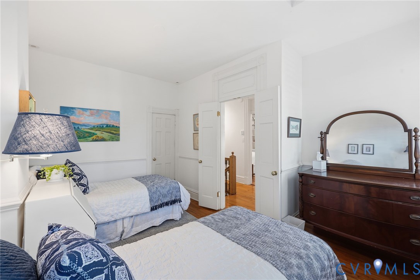
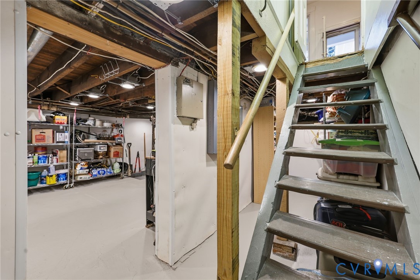
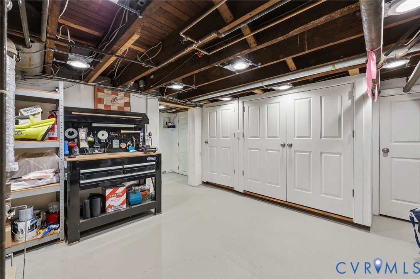
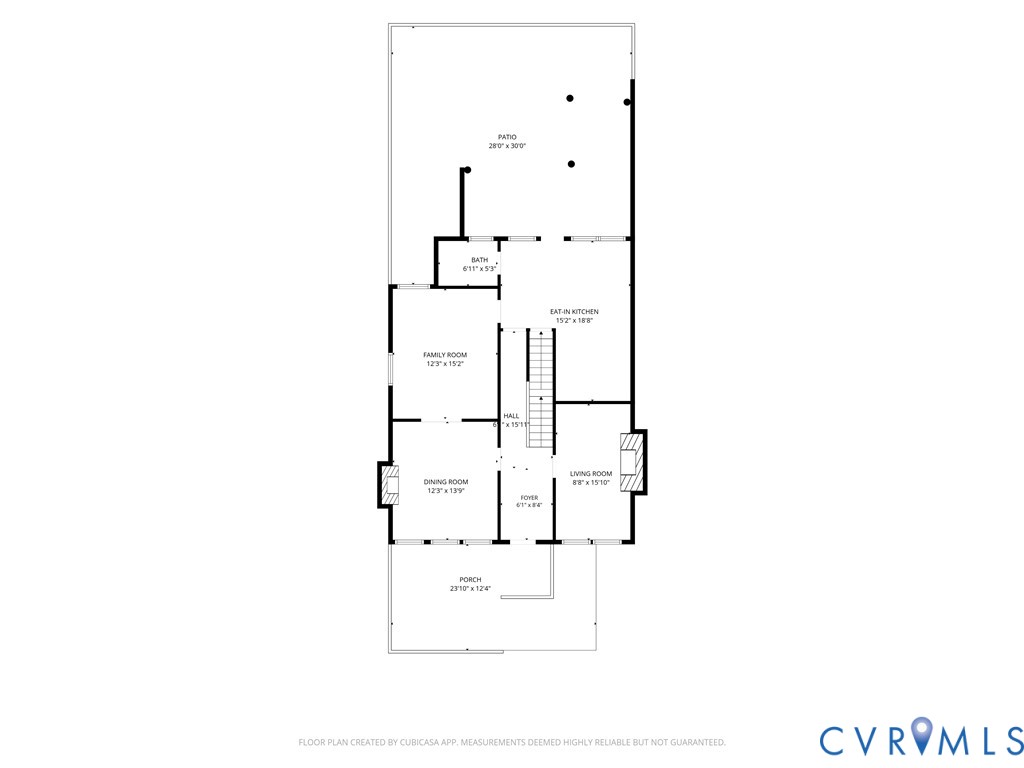
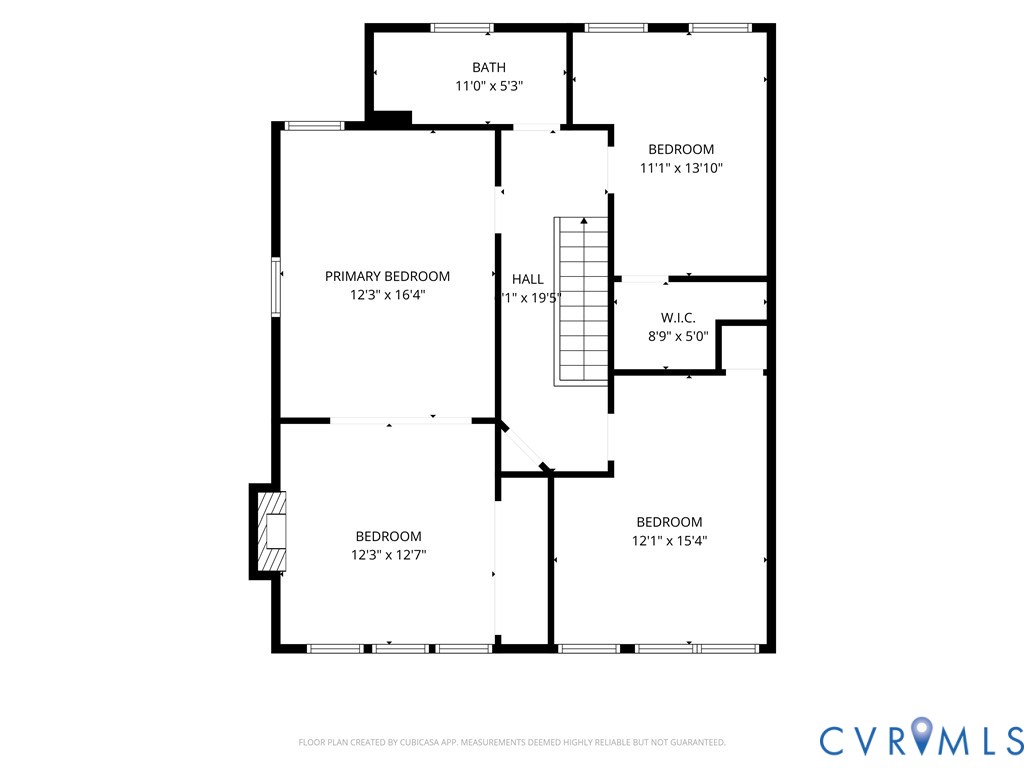
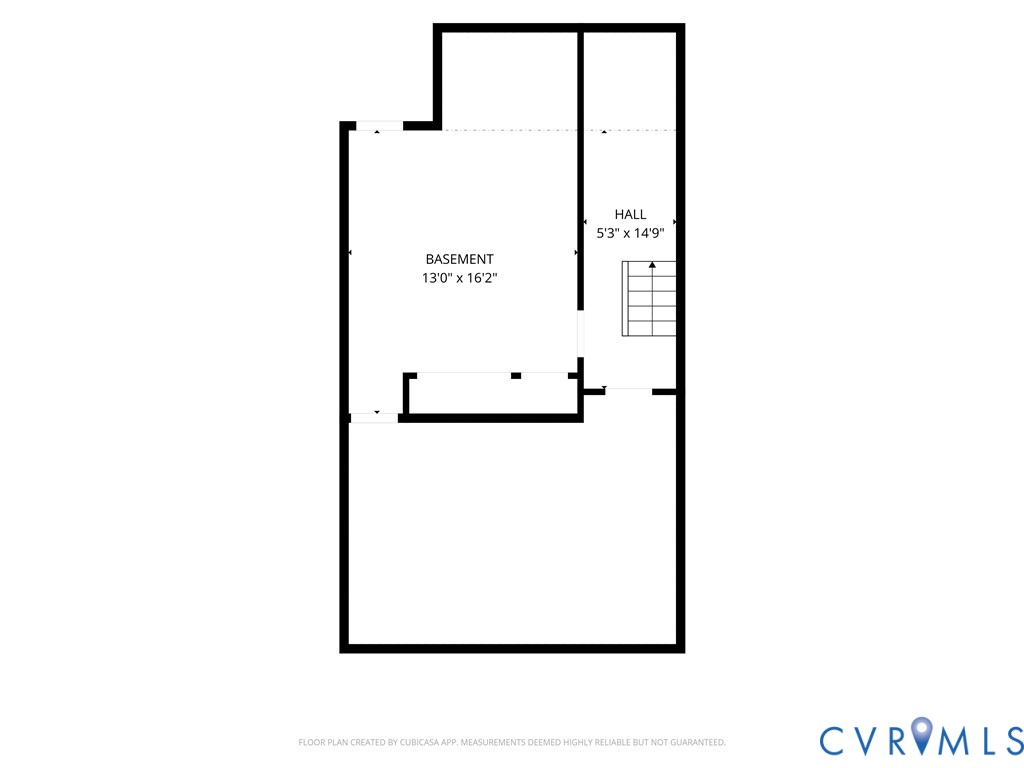
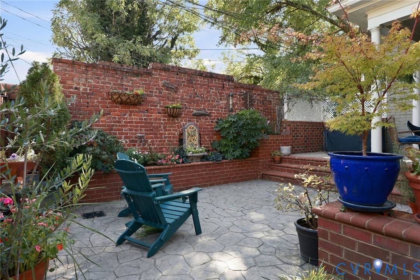
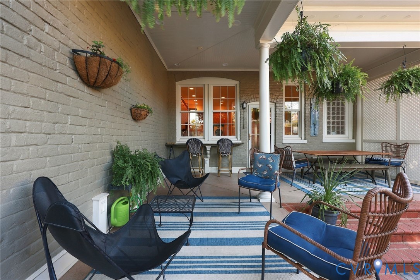
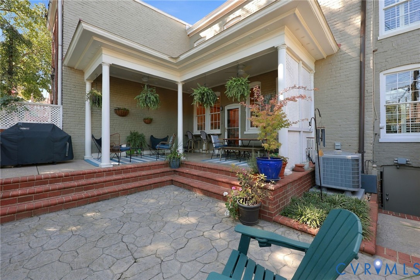
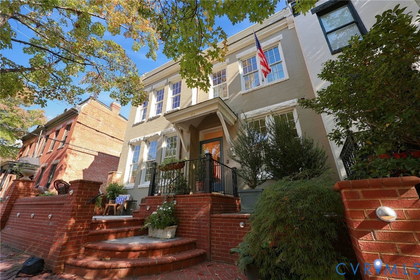
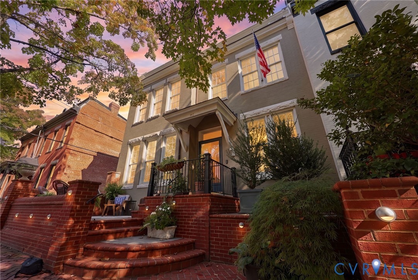
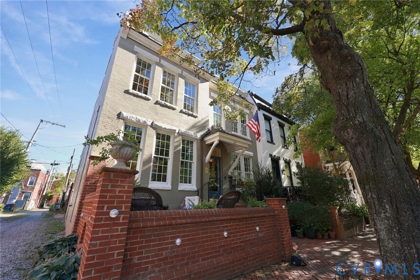
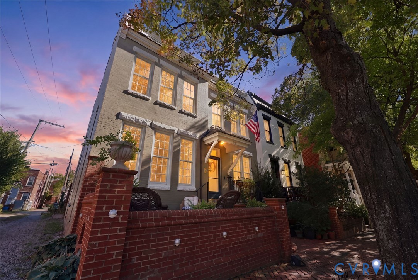
Looking for a classic Fan District home with a floor plan that truly works? 107 N. Harvie Street in Richmond, VA 23220 is a 3-bedroom, 2-bath brick home with 2,190 finished square feet and one of the rare center-hall floor plans in the Fan, set on a 30-foot-wide lot between Grove and Floyd Avenues. Custom brick work at the front entrance blends with the facade in both form and function and makes the front terrace a true outdoor room. Inside, the center entrance hall opens to a living or dining room with fireplace on the left and a cozy study or home office with bookcases and its own fireplace on the right. A larger family or dining room with built-ins leads to a large kitchen with gas cooking and stainless steel appliances, and a full bath completes the first floor. Upstairs, the 29-foot primary bedroom offers a sitting area, fireplace and custom built-ins, joined by two additional bedrooms and a full bath. Hardwood floors, 9-foot ceilings and three fireplaces. Andersen windows with custom Shenandoah interior shutters, roof replaced in 2015 and AC updated 2024. The basement offers great storage with both interior and exterior entrances. Out back, a covered rear porch and patio within a fantastic walled garden create a private, polished setting for dining and entertaining friends and neighbors. It's the ultimate in outdoor living in the Fan. Meticulously upgraded and maintained, this home reflects the quality, craftsmanship and everyday livability that come from owners who truly enjoy their home and their neighborhood. Walk Score 98, blocks from VCU, Lombardy and Harrison Streets, and the restaurants, shops and coffee of Richmond's Fan District.

10/24/2026 1:00PM - 4:00PM EDT

10/25/2026 1:00PM - 4:00PM EDT

3
beds

2
baths

2,190 Sq.Ft. LIVING AREA

2,221.56 Sq.Ft. lot

Chris Small

Chris Small

Features & Amenities

Interior

  • total bedrooms3
  • Total bathrooms2
  • full bathrooms2
  • Laundry room Washer Hookup, Dryer Hookup
  • Flooring Ceramic Tile, Wood
  • Fireplace Gas
  • APPLIANCES Dryer, Dishwasher, Gas Cooking, Disposal, Gas Water Heater, Microwave, Refrigerator, Range Hood, Stove, Washer
  • other interior Features Bookcases, Built-in Features, Separate/Formal Dining Room, Fireplace, Granite Counters, High Ceilings

Area & Lot

  • Status For Sale
  • OPEN HOUSE

    10/24/2026 1:00PM - 4:00PM EDT

    10/25/2026 1:00PM - 4:00PM EDT

  • Living Area2,190 Sq.Ft.
  • Lot Area2,221.56 Sq.Ft.
  • MLS® ID2628404
  • TypeResidential
  • YEAR BUILT1910
  • NeighborhoodThe Fan and Museum Districts
  • Architecture StylesRow House, Two Story
  • View DescriptionCity
  • Elementary SchoolFox
  • Middle SchoolDogwood
  • High SchoolThomas Jefferson

Exterior

  • STORIES2
  • water SourcePublic
  • PoolNone
  • roofFlat, Metal, Rubber
  • parkingOn Street
  • HEAT TYPENatural Gas, Radiator(s)
  • AIR CONDITIONINGCentral Air, Electric
  • sewerPublic Sewer
  • other exterior FeaturesLighting, Porch

Financial

  • Sales Price$839,950
  • Real Estate Tax $8,688/yr
image

Schedule a Showing

We would love to show you our beautiful property. Please select your preferred date and time below. An agent will be in touch shortly to confirm your appointment.

Schedule a Showing

We would love to show you our beautiful property. Please select your preferred date and time below. An agent will be in touch shortly to confirm your appointment.
Thank you for your interest in 107 N Harvie St, Richmond, VA 23220. We are reviewing your request and will be in touch shortly!

Mortgage Calculator

Estimate your monthly mortgage payment, including the principal and interest, property taxes, and HOA. Adjust the values to generate a more accurate rate.
All estimates are provided for informational purposes only. Actual amounts may vary.
$0,000 Your Payment 20 15 65
$0,000 Your Payment

The Fan and Museum Districts

Richmond’s Fan & Museum Districts: Historic Charm, Walkable Streets, and Vibrant Urban Living.

Explore

Work With Us

We pride ourselves in providing personalized solutions that bring our clients closer to their dream properties and enhance their long-term wealth. Contact us today to find out how we can be of assistance to you!

Follow Us on Instagram